District 20 · Upper Thomson
Thomson Reserve — Bright Hill Drive, Upper Thomson, District 20

A sanctuary perfectly placed.
Embraced by nature, moments from the city. Developed by UOL Group, CapitaLand & SingLand.
Embraced by Nature
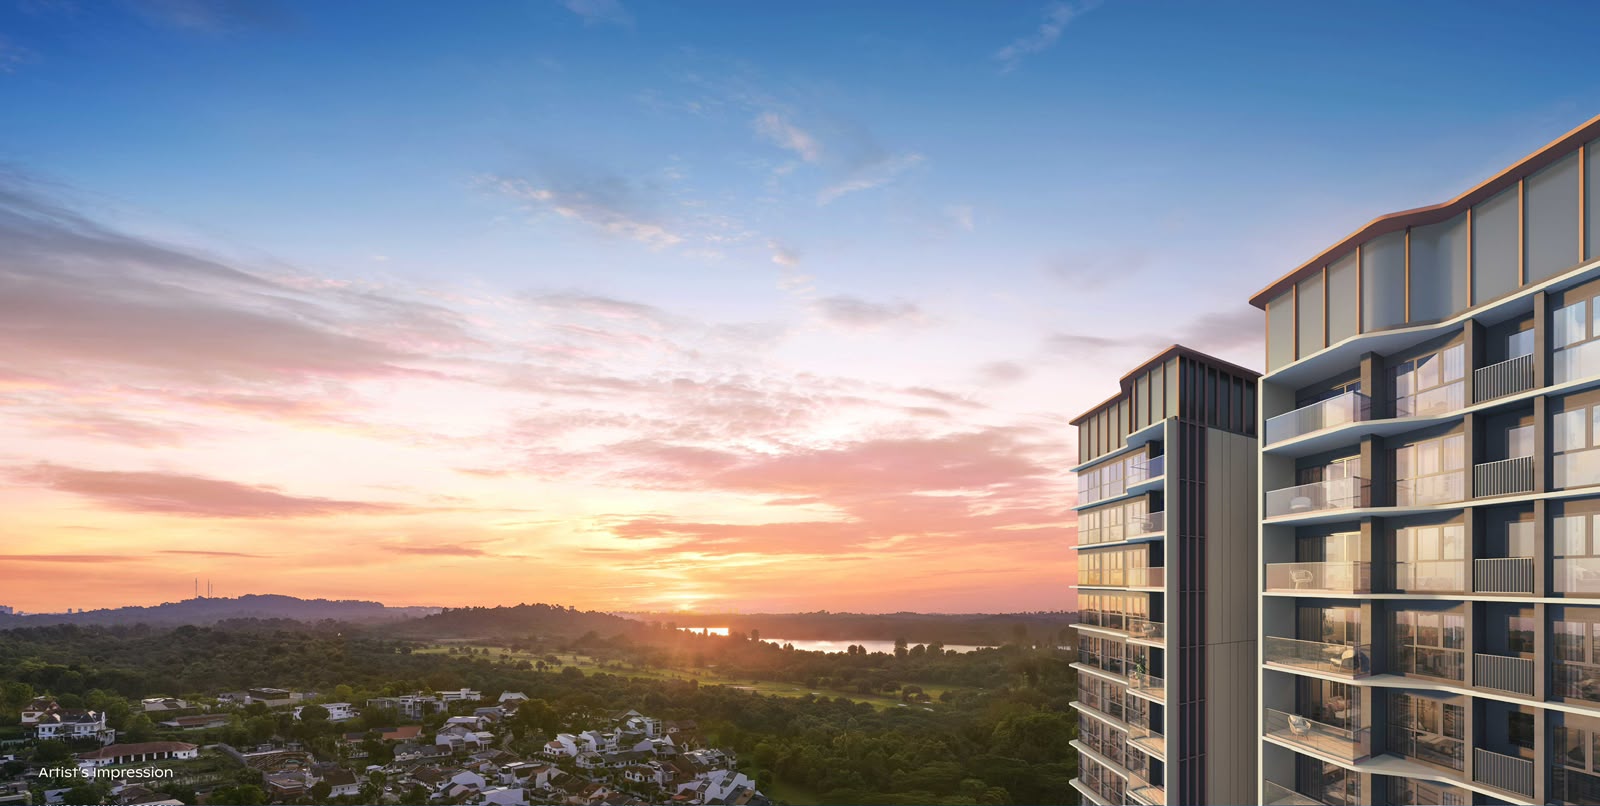
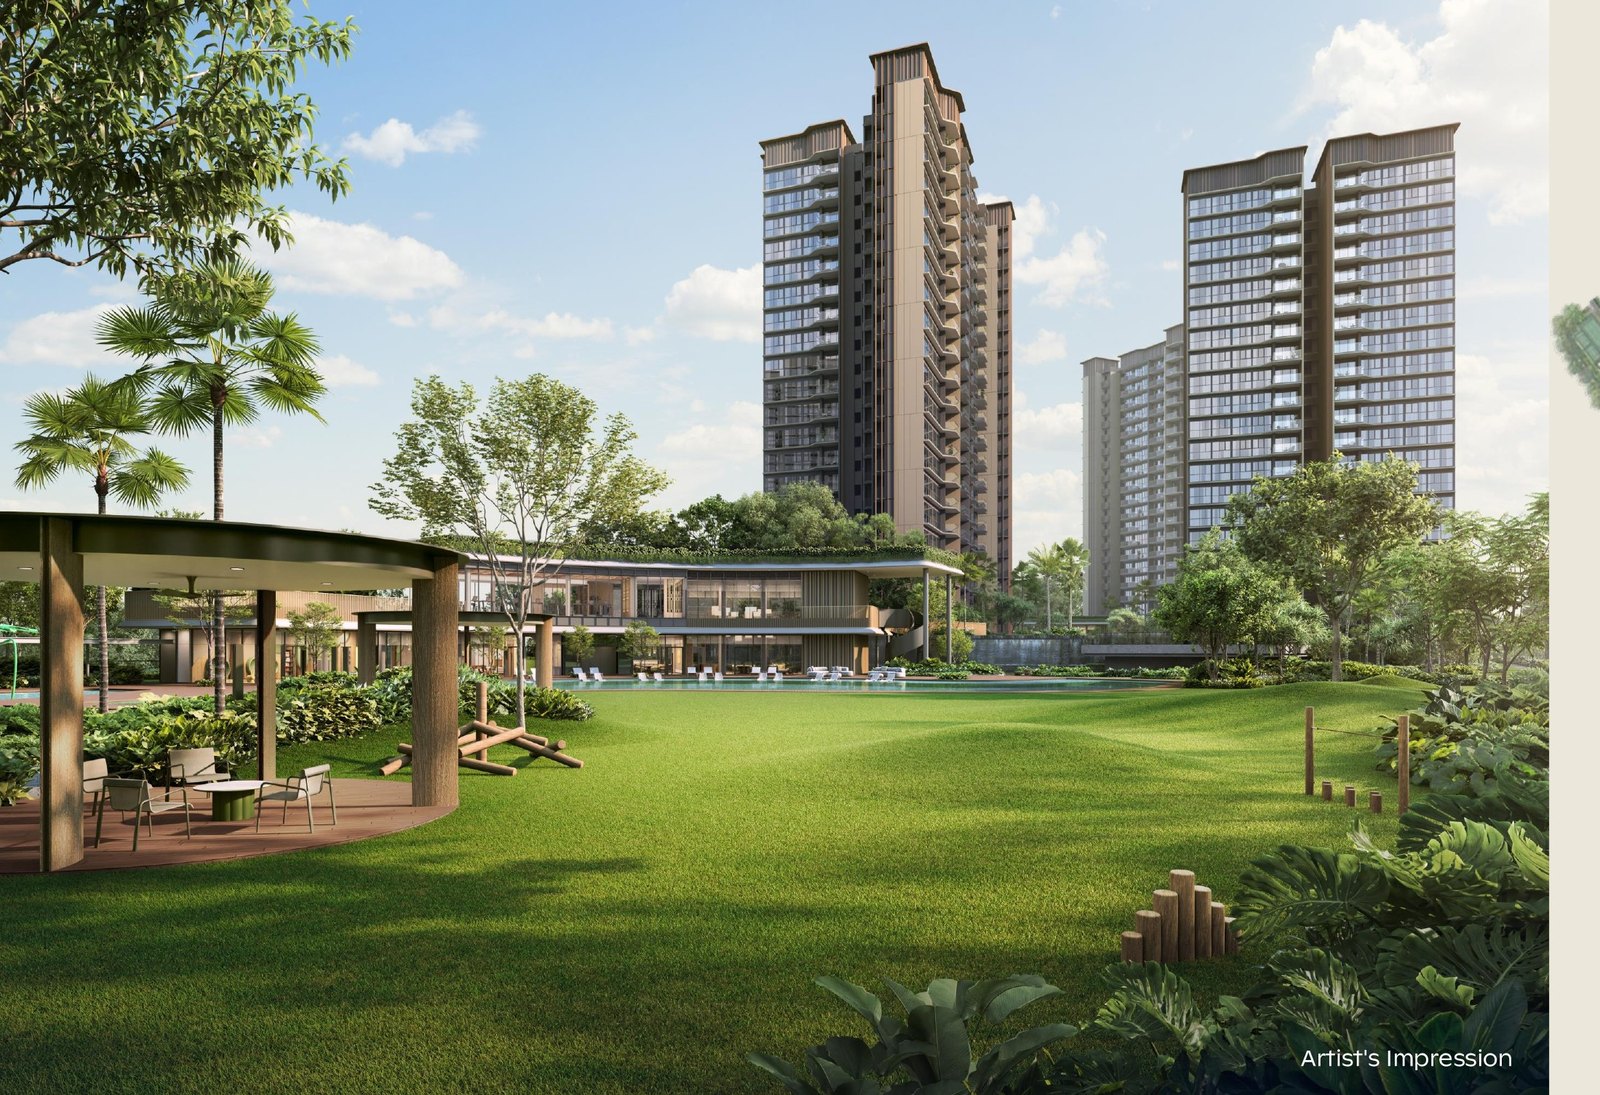
A residence shaped by what Thomson has always done best: lived-in warmth, deep greenery, and a calm that arrives quietly.
Nature is not a distant view here — it is your closest neighbour, shaping mornings, evenings, and the spaces in between. Yet you remain moments from the city. With road and rail within easy reach, Thomson Reserve offers a rare balance between the privacy of a green retreat and the freedom of city access.
Why Thomson Reserve
6 Bright Hill Drive addresses in District 20, Bishan planning area. Expected vacant possession 28 February 2031.
Total Units
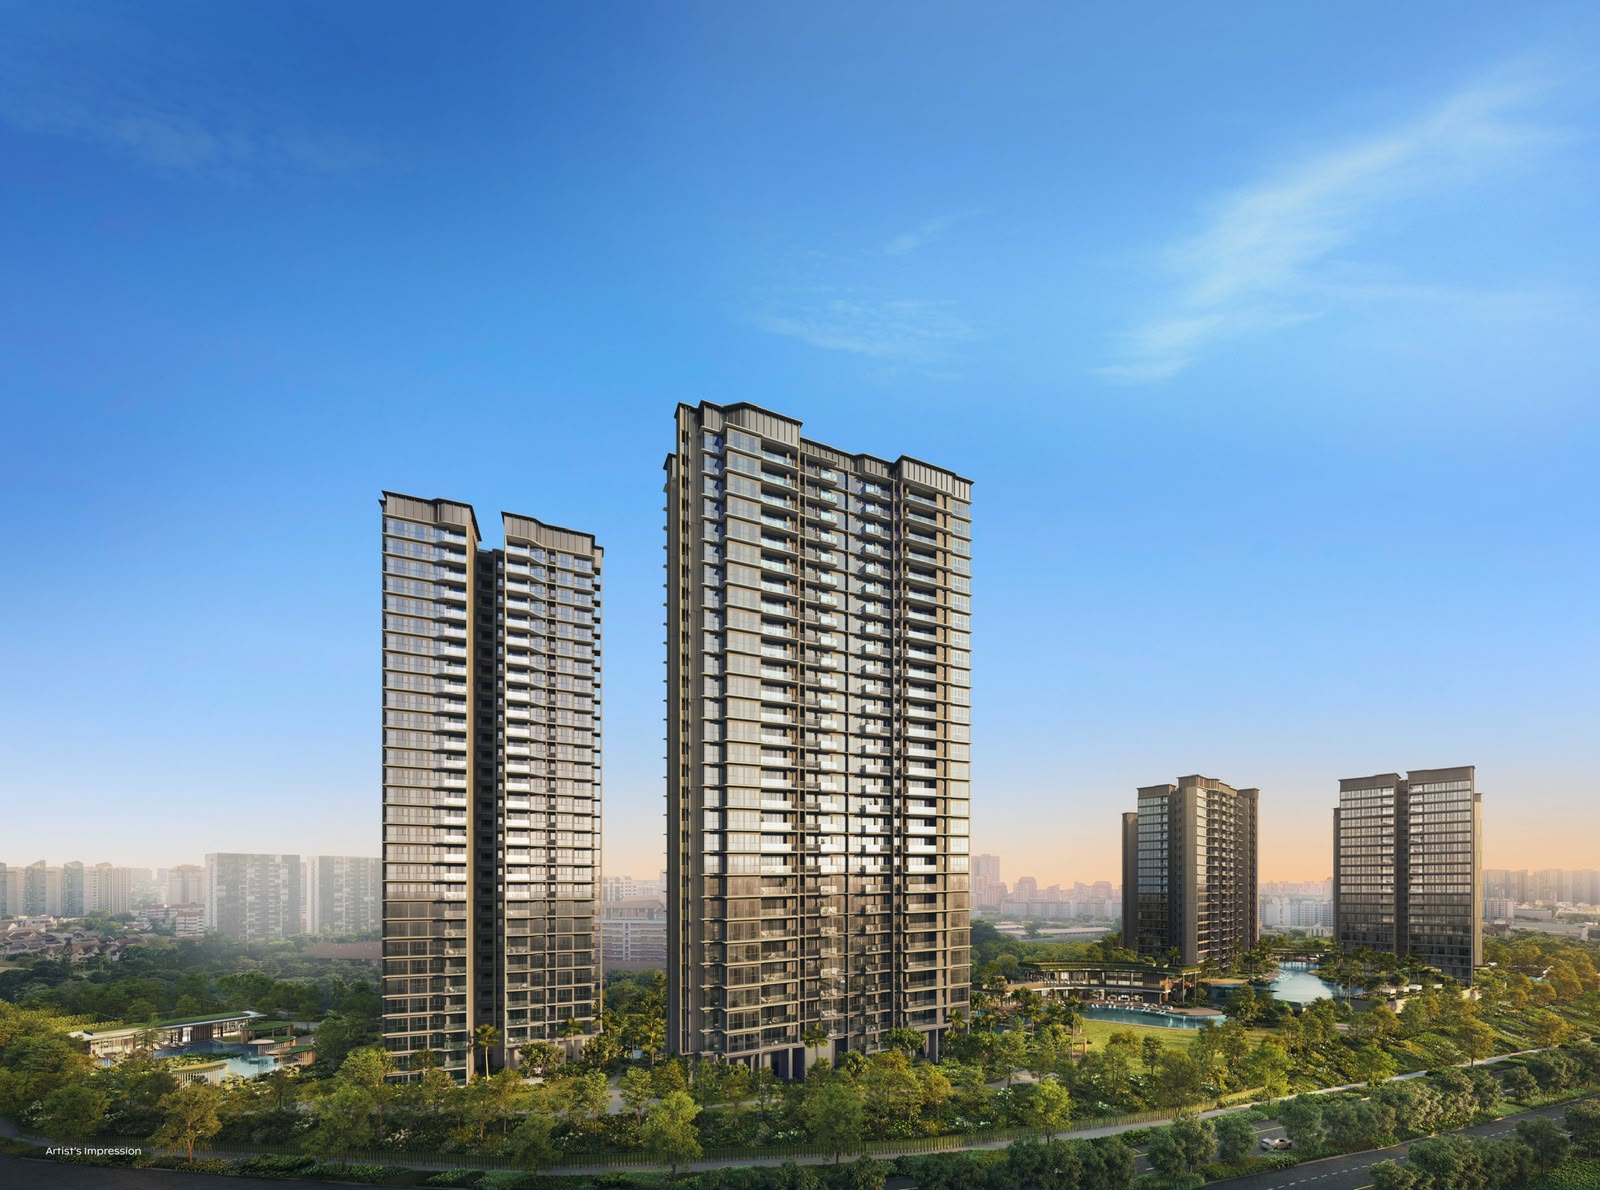
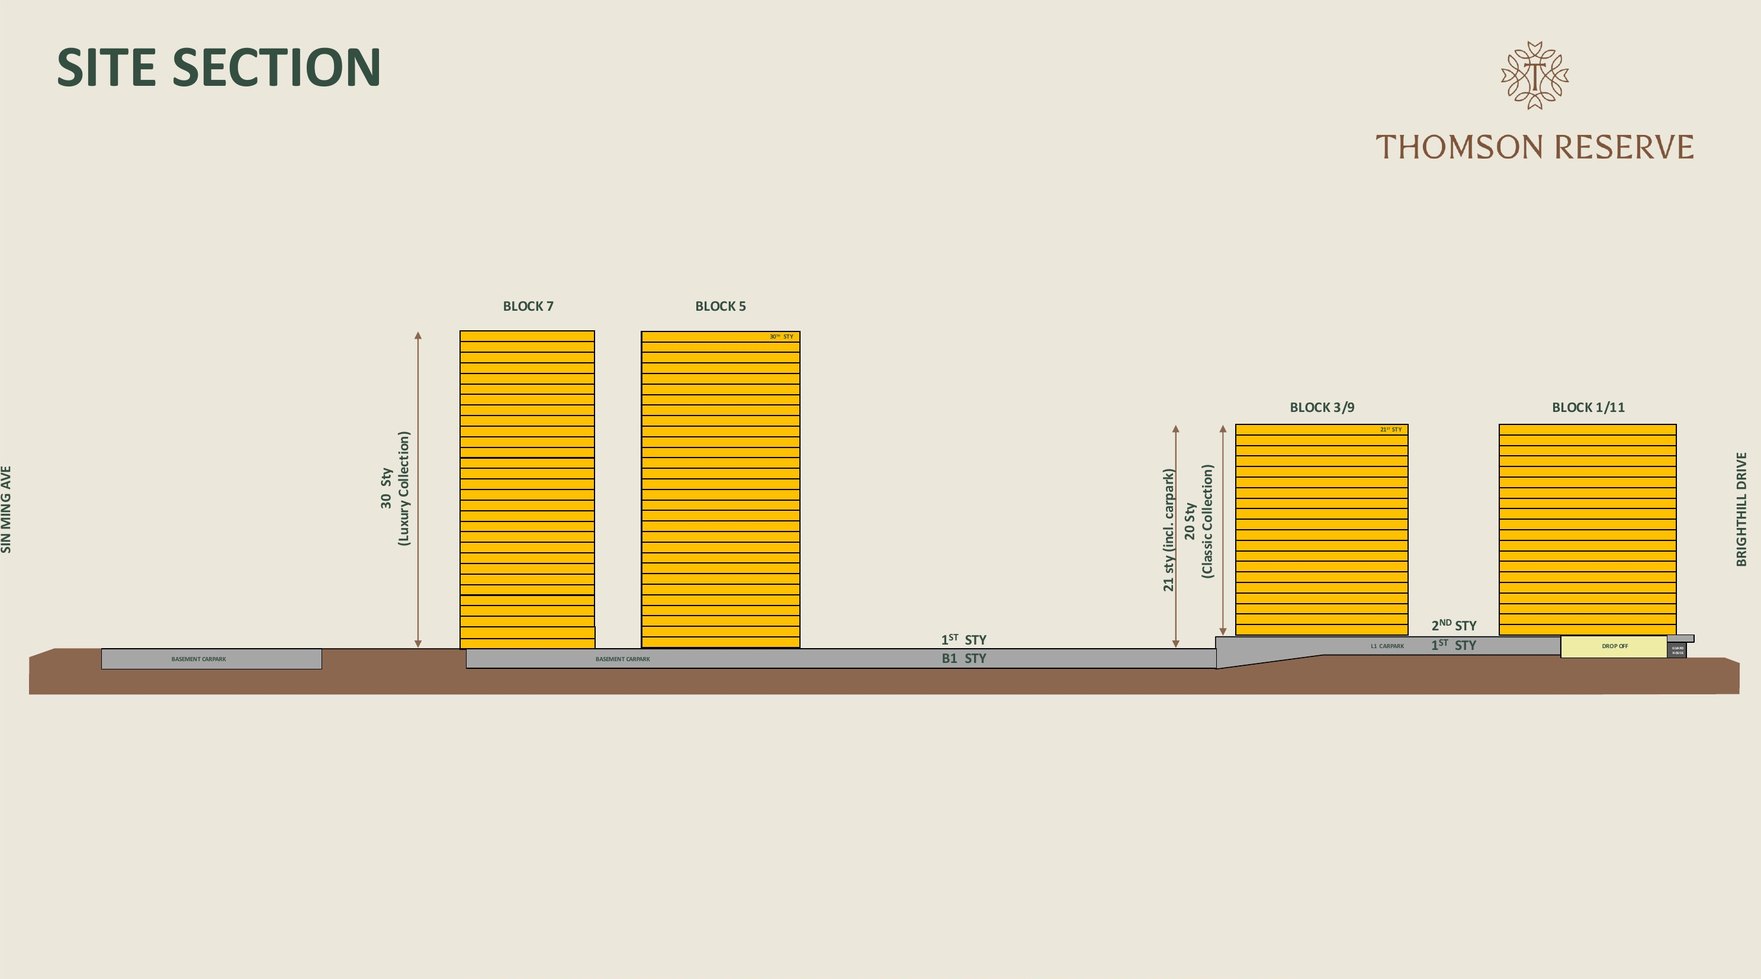
1,268 homes · 2 × 30-storey and 4 × 21-storey blocks
Developers
CapitaLand Development · UOL Group · Singapore Land
Land Size & Tenure
555,062 sq ft (51,567 sqm) · 99 years from Jul 2026
MRT Access
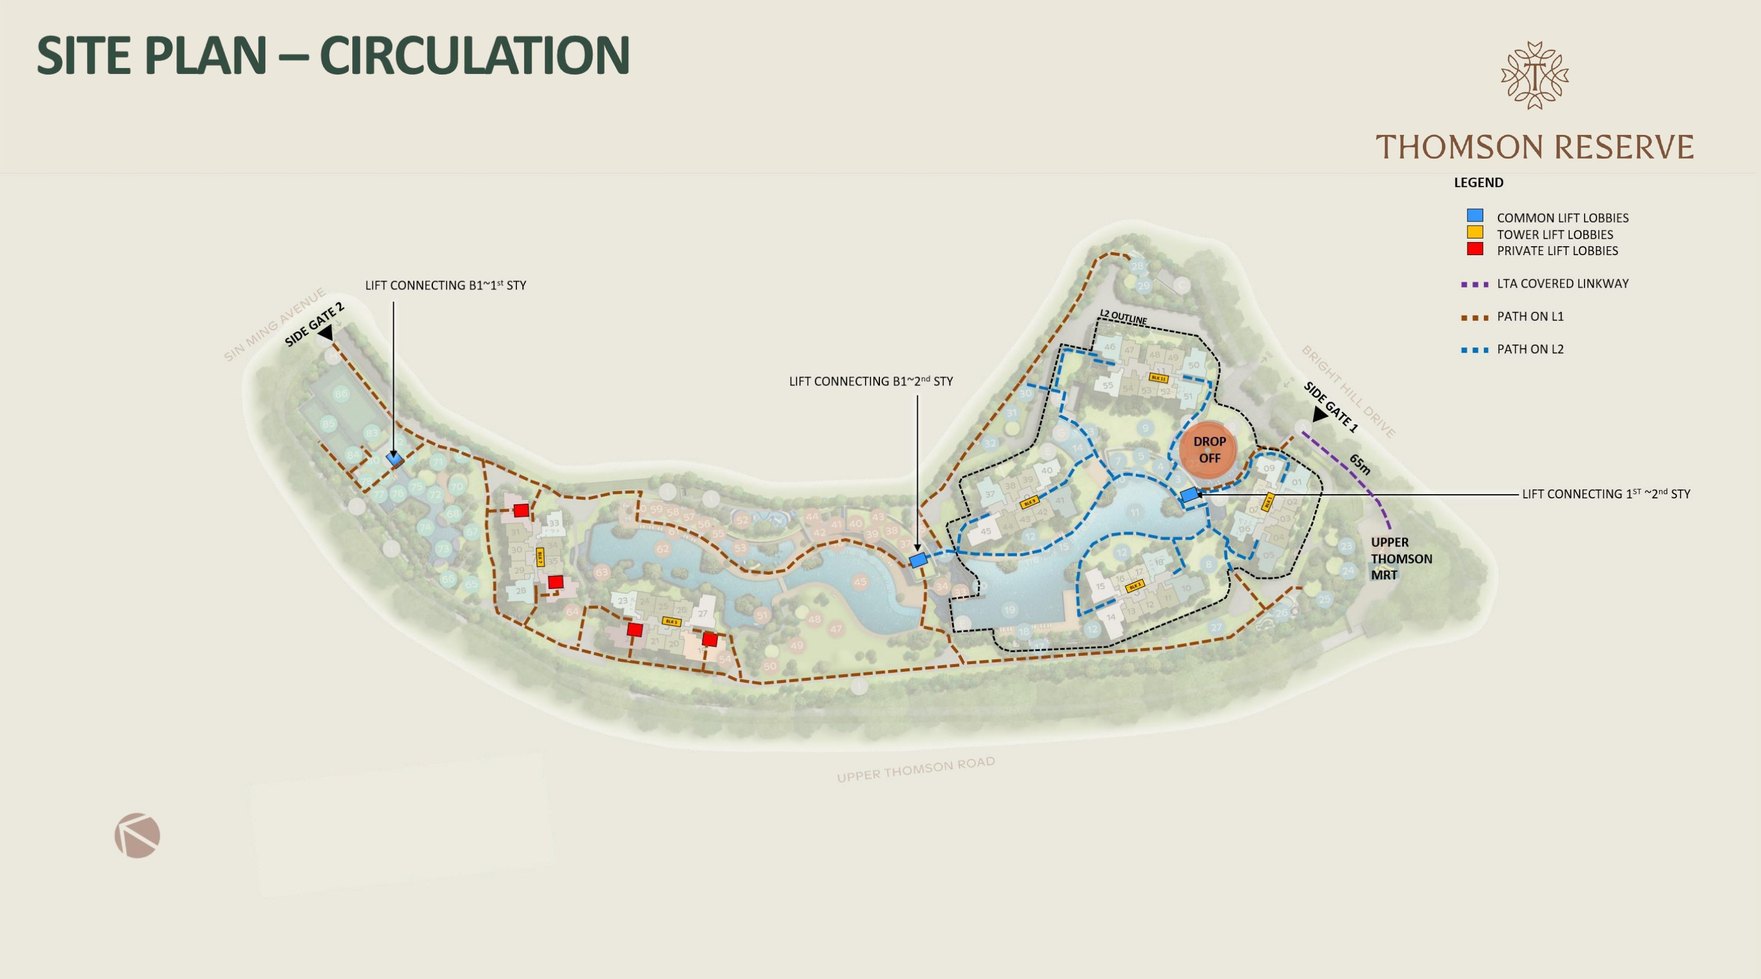
Sheltered linkway to Upper Thomson MRT (TE8)
Carpark
1,021 lots — 1,014 residential (31 EV) and 7 accessible
Consultants
P&T Consultants · Ecoplan Asia · 2nd Edition · Rankine & Hill · KCL
Reservoir Stacks
Go first. Always have.
Location
Bright Hill Drive, beside MacRitchie Reservoir
- · Pedestrian gateway onto the sheltered linkway to Upper Thomson MRT (Thomson–East Coast Line)
- · Thomson Plaza across Upper Thomson Road, where the site holds its frontage
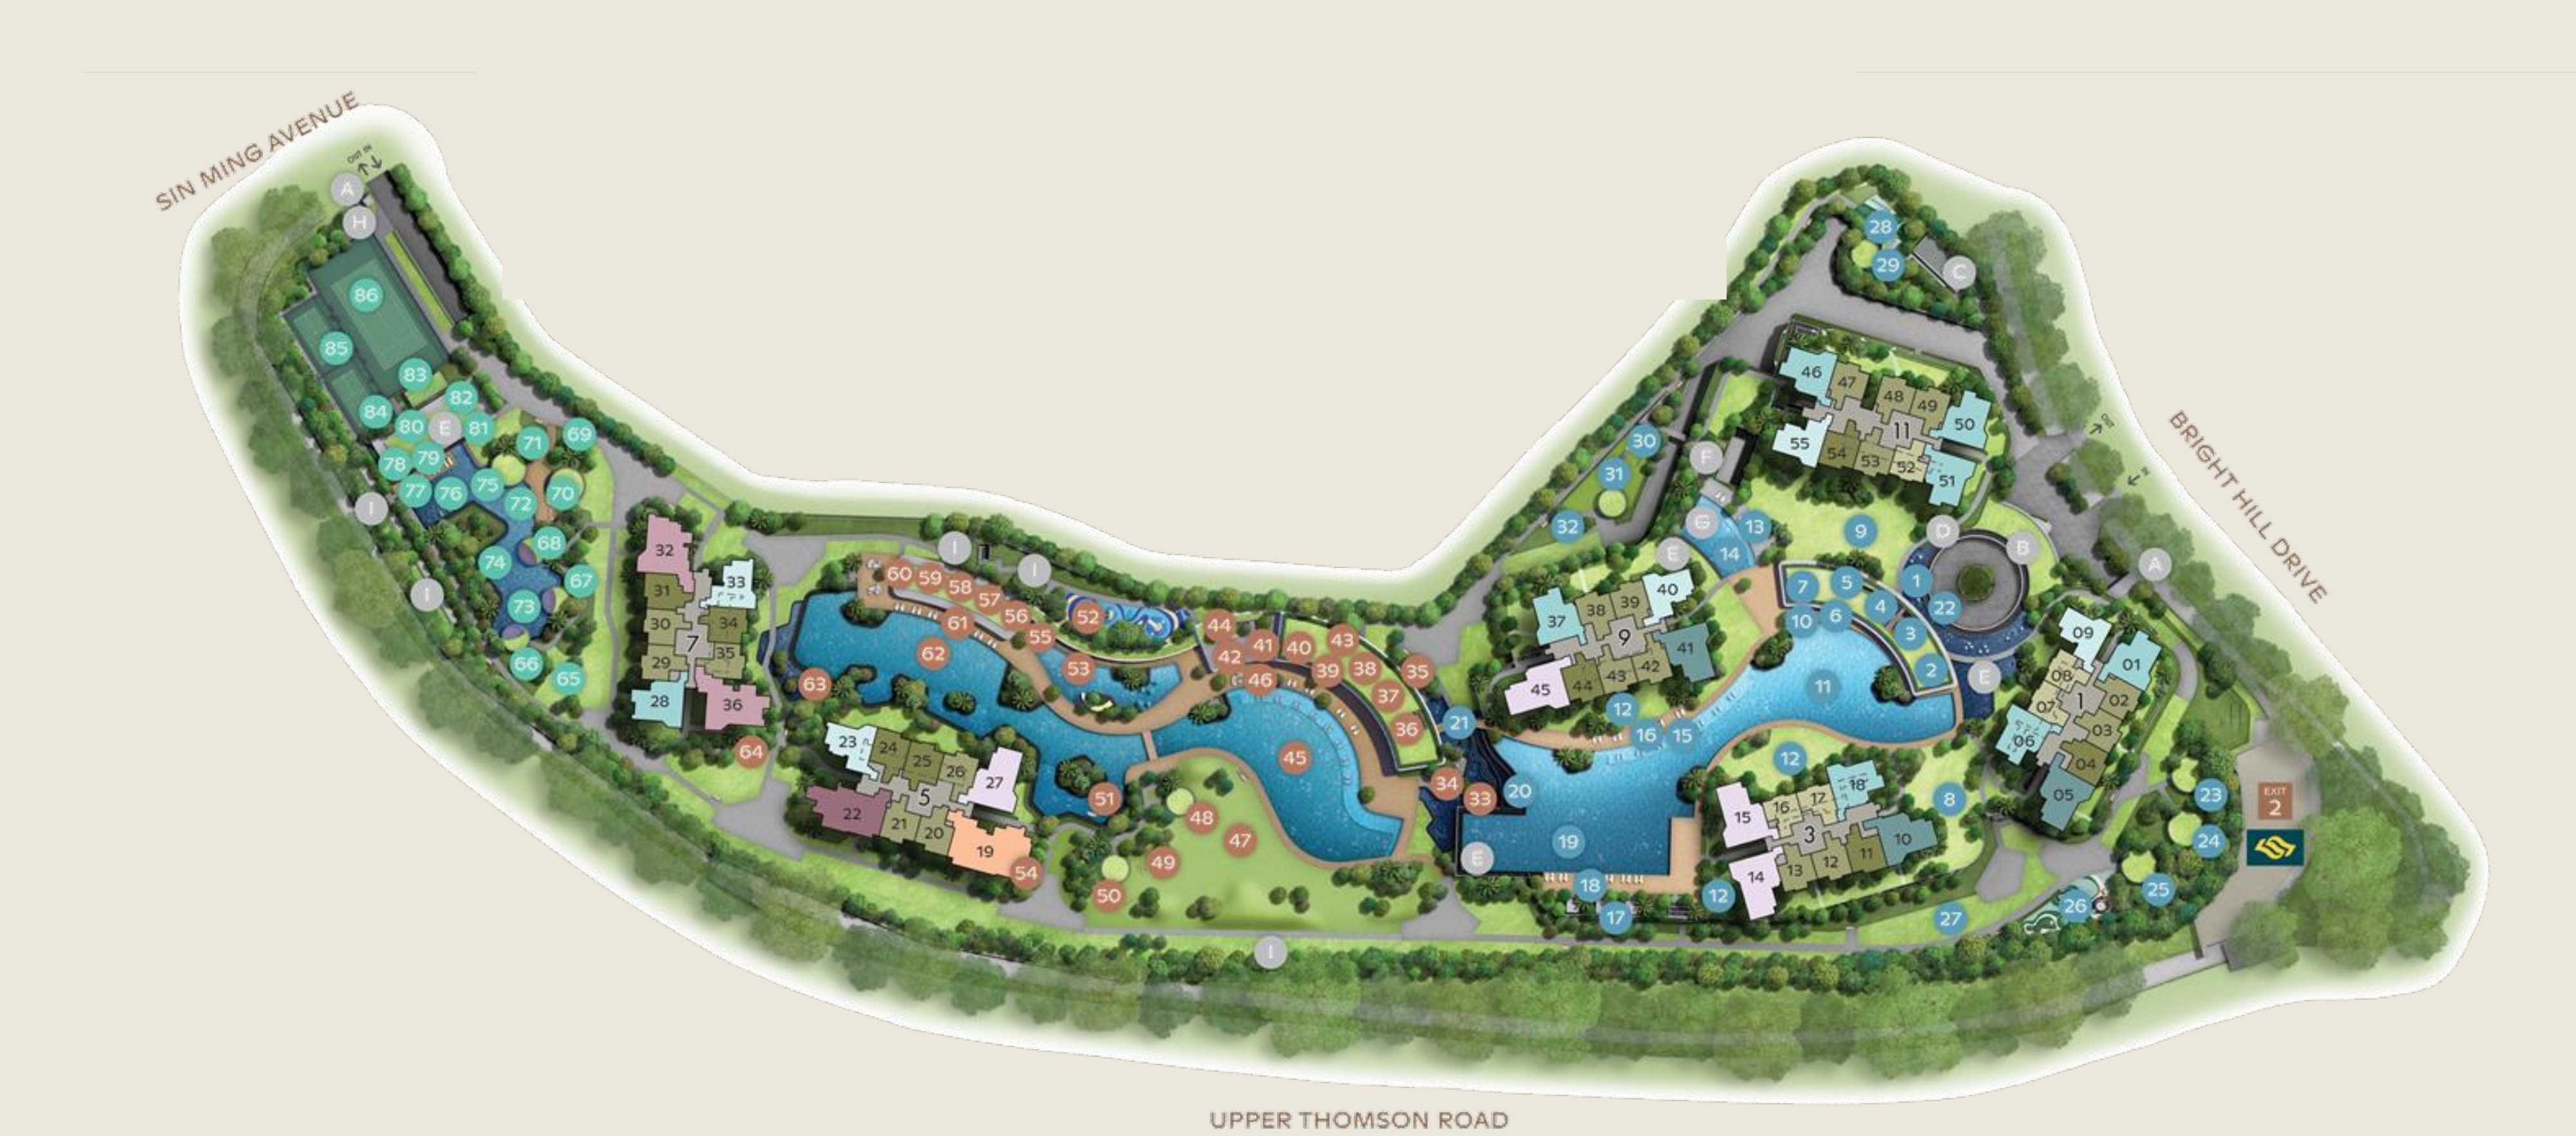
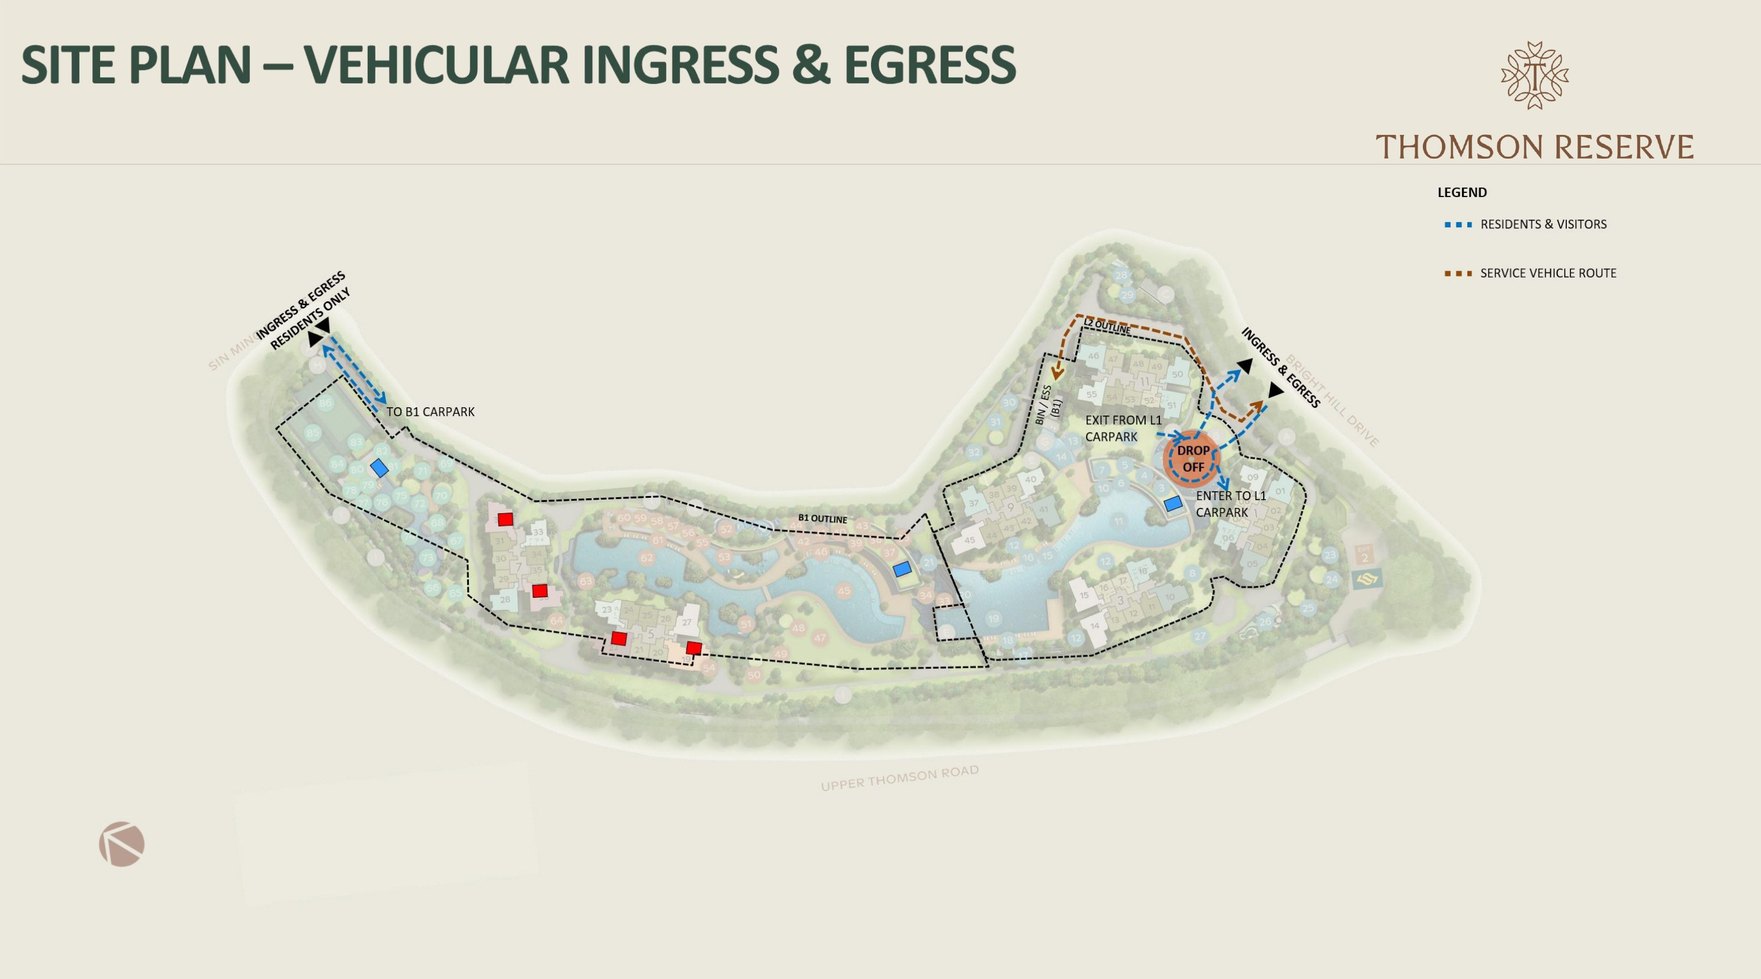
- · Two entrances: a grand arrival along Bright Hill Drive and a secondary entrance on Sin Ming Avenue
- · Ai Tong School within 1km · Catholic High, CHIJ St Nicholas Girls', Marymount Convent and Eunoia JC within 1–2km · Raffles Institution 2–3km
- · Faces two-storey landed housing to the south — an unblocked corridor towards MacRitchie Reservoir and the city skyline
- · Lower Peirce Reservoir Park
- · Bishan–Ang Mo Kio Park
- · Windsor Nature Park
- · MacRitchie Reservoir Park
- · Thomson Nature Park


Views from the site
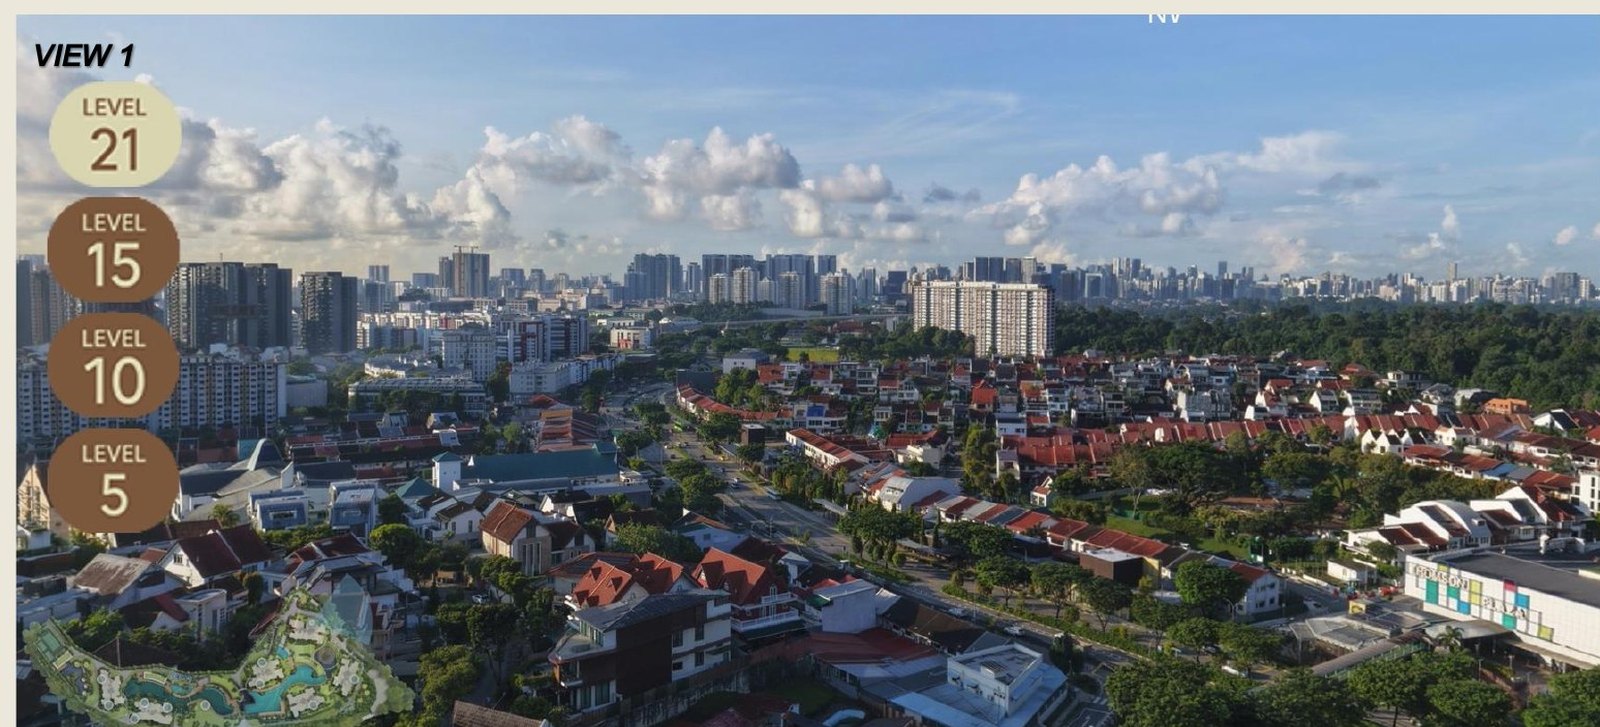
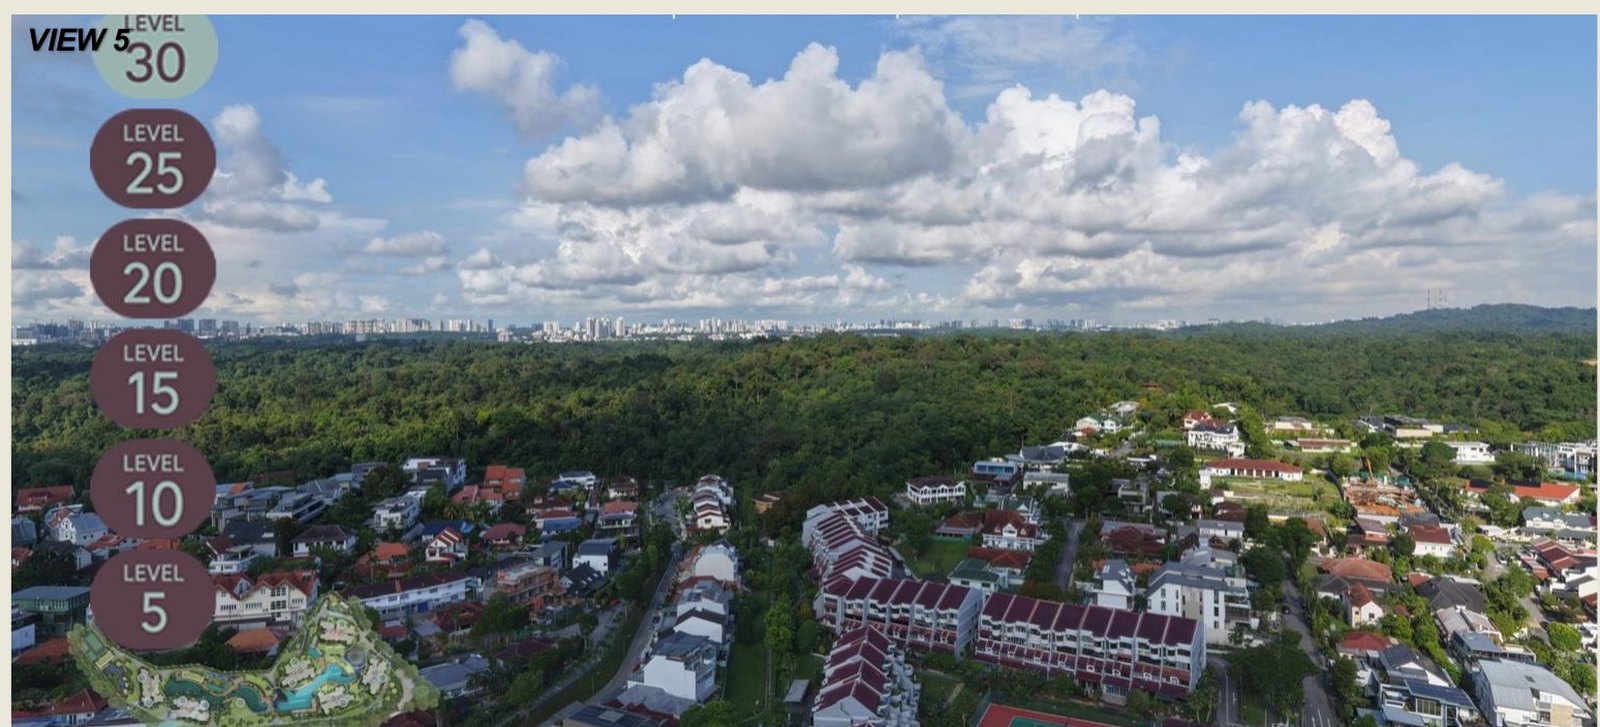
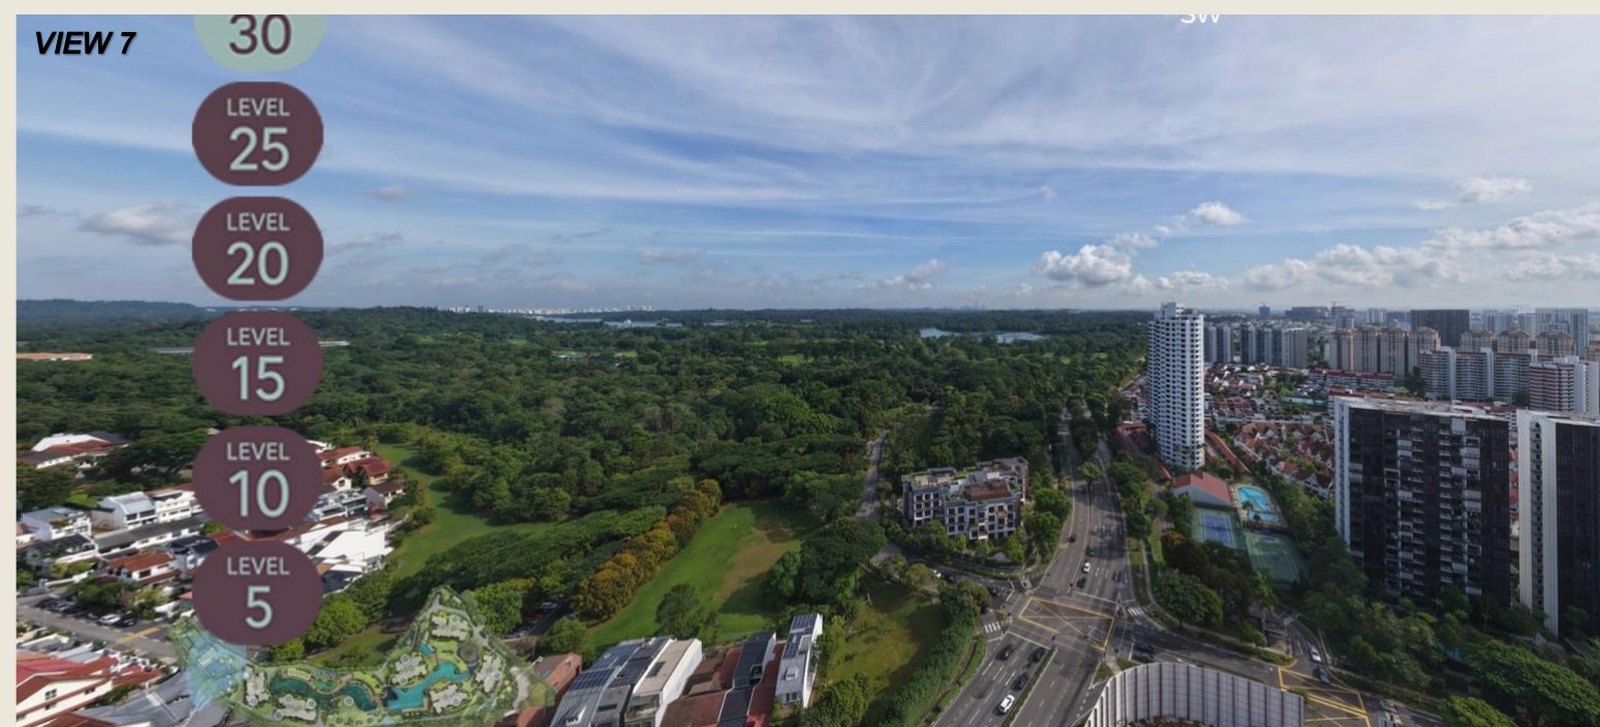
Developer view studies, marked by storey level. Views are subject to change.
Land Rate
$1,178 psf/ppr
Below several OCR land sales
Same consortium behind Skye At Holland and Parktown Residence. Thomson Reserve itself is a rare RCR site, acquired at a land cost below several OCR benchmarks — a favourable cost base for launch pricing.
Tentative Preview 16 Oct 2026
Be first in the queue on preview day
VVIP registrants get the price list, unit chart and balloting details the moment they are released — before the public preview.
Eat · Shop · Play · Relax
The Thomson Lifestyle
Everything you need for a vibrant life, all in the heart of Thomson.
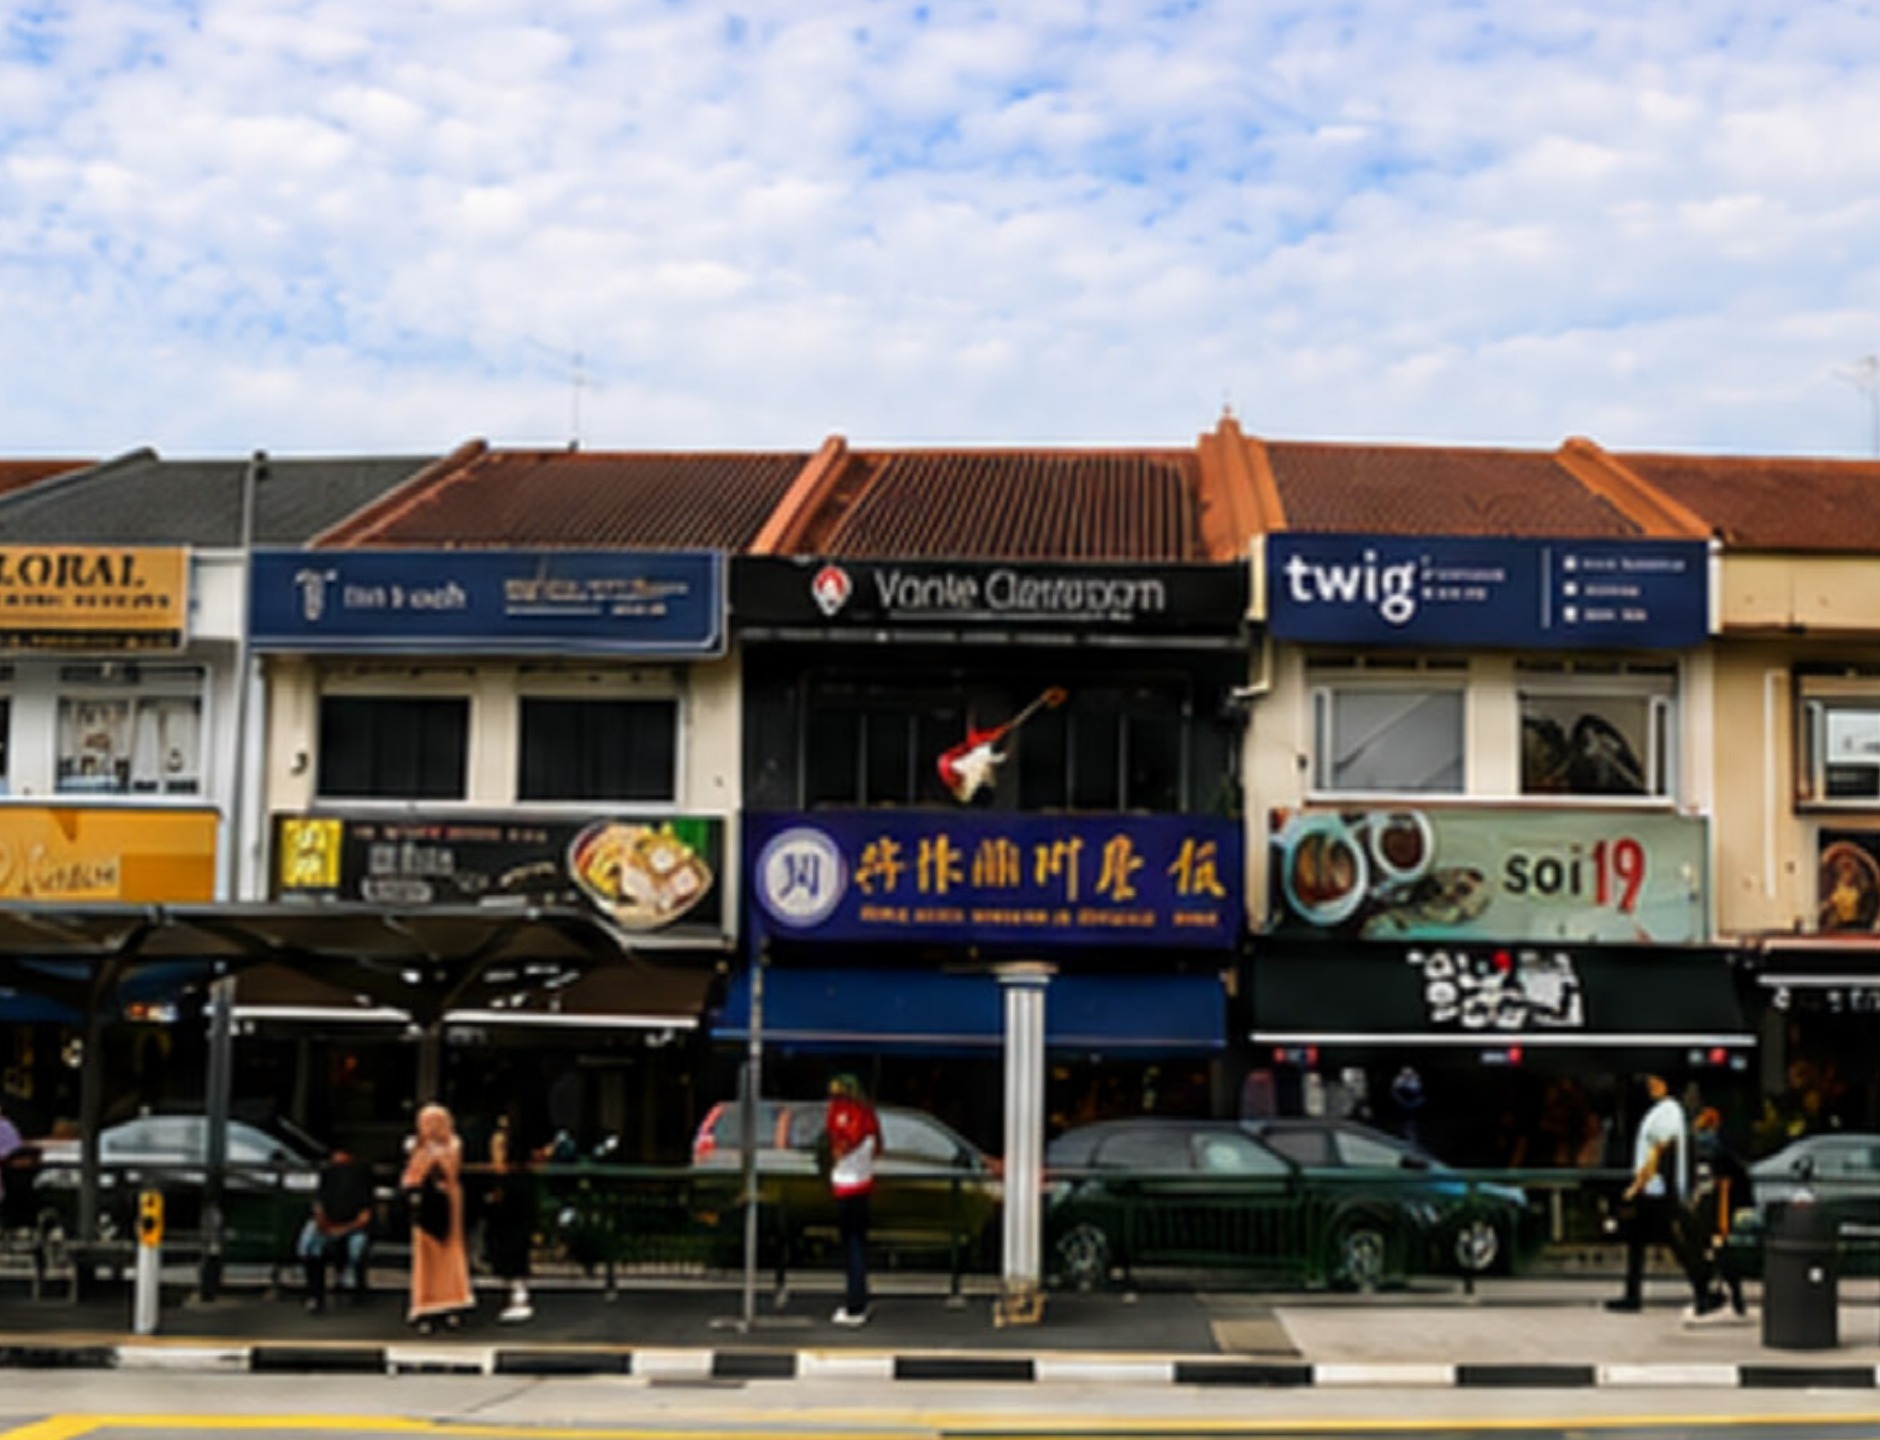
Thomson Eateries
A delightful mix of local flavours and global tastes.
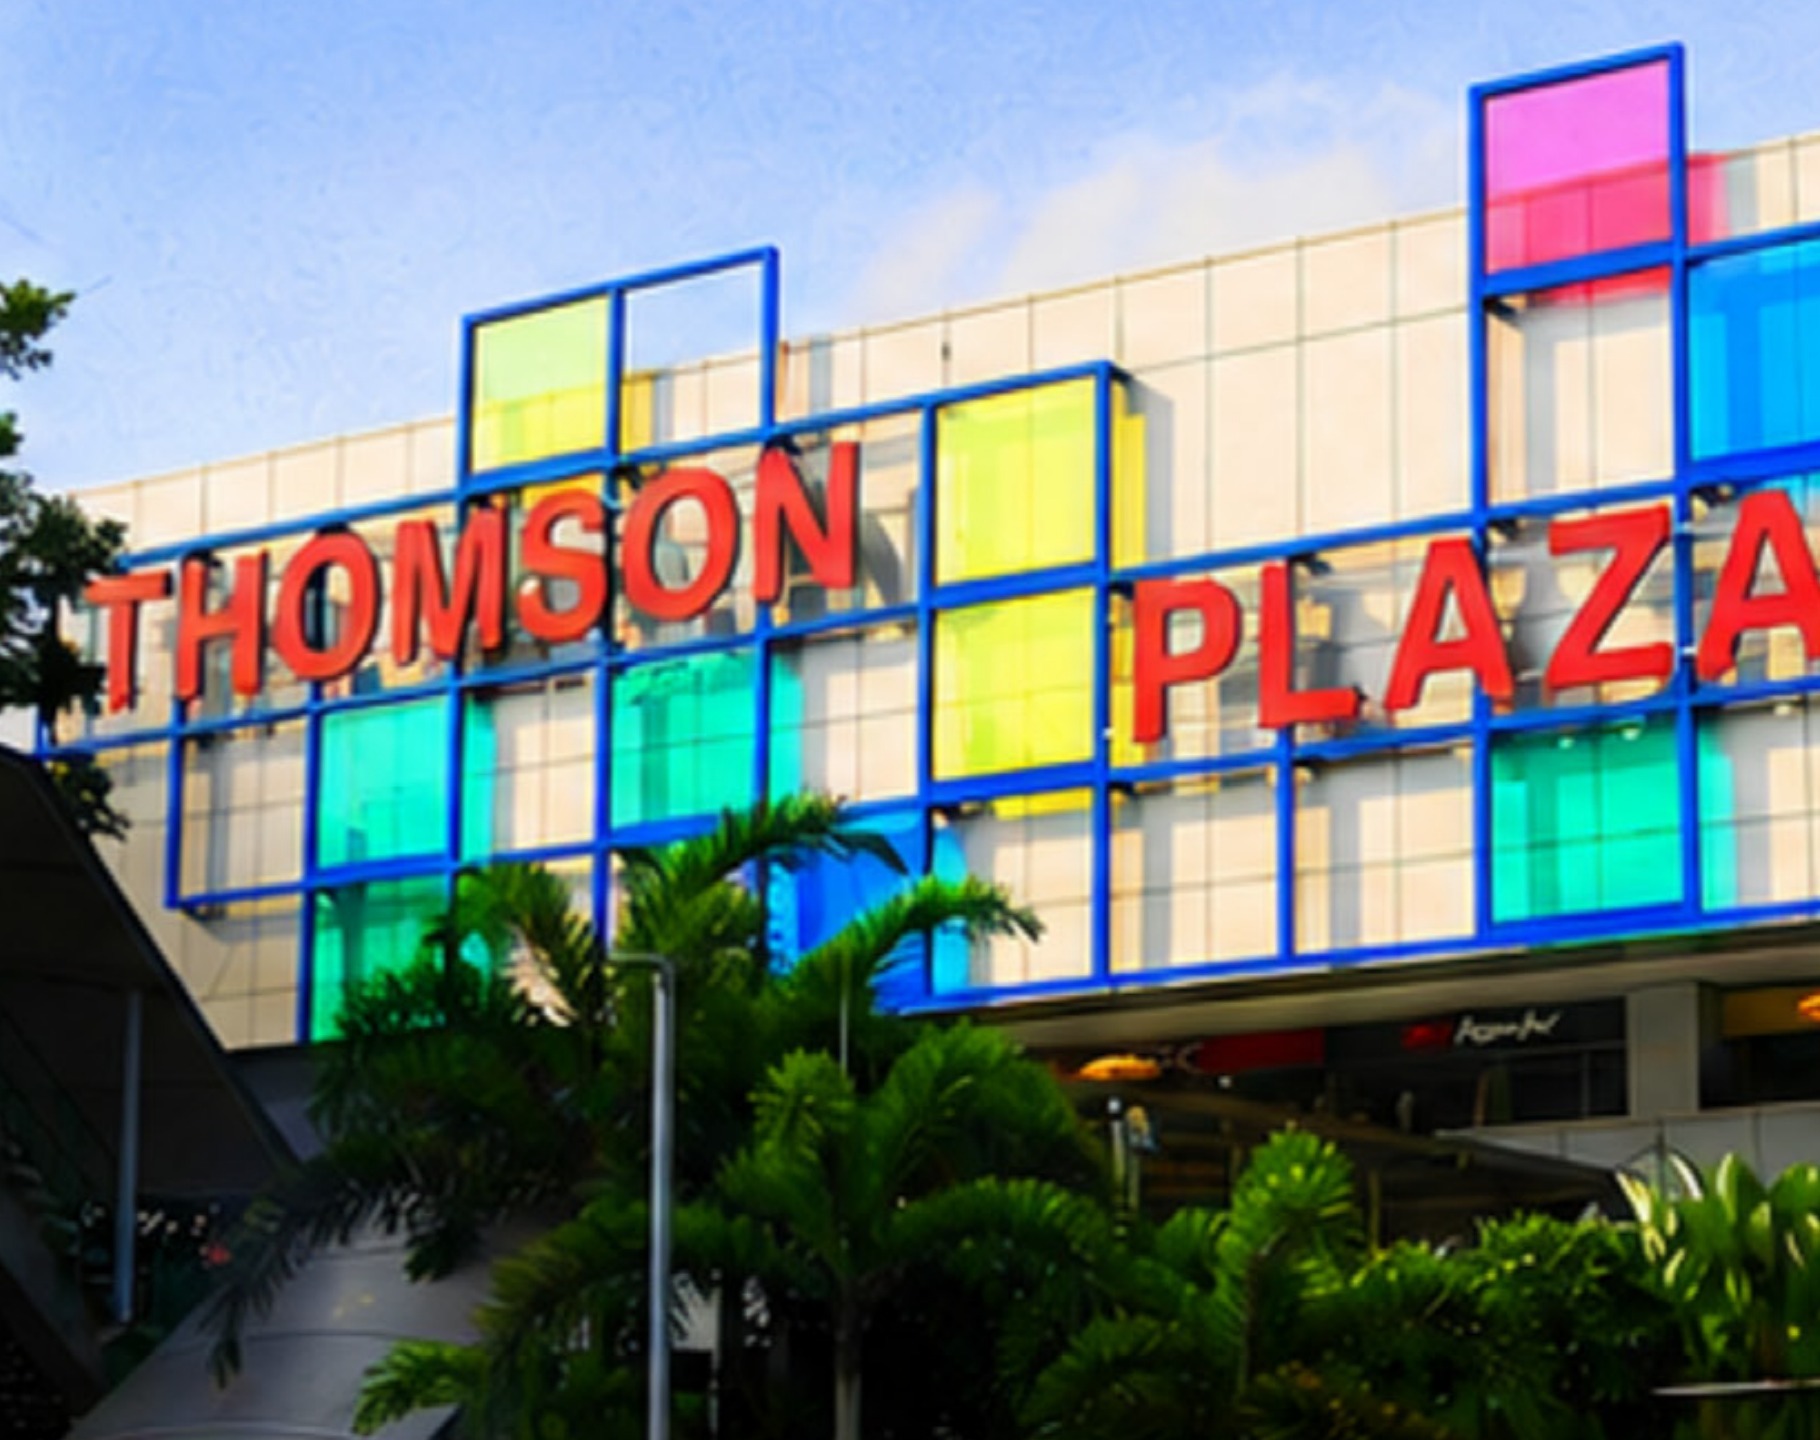
Thomson Plaza
Your go-to neighbourhood mall for shopping, dining and more.
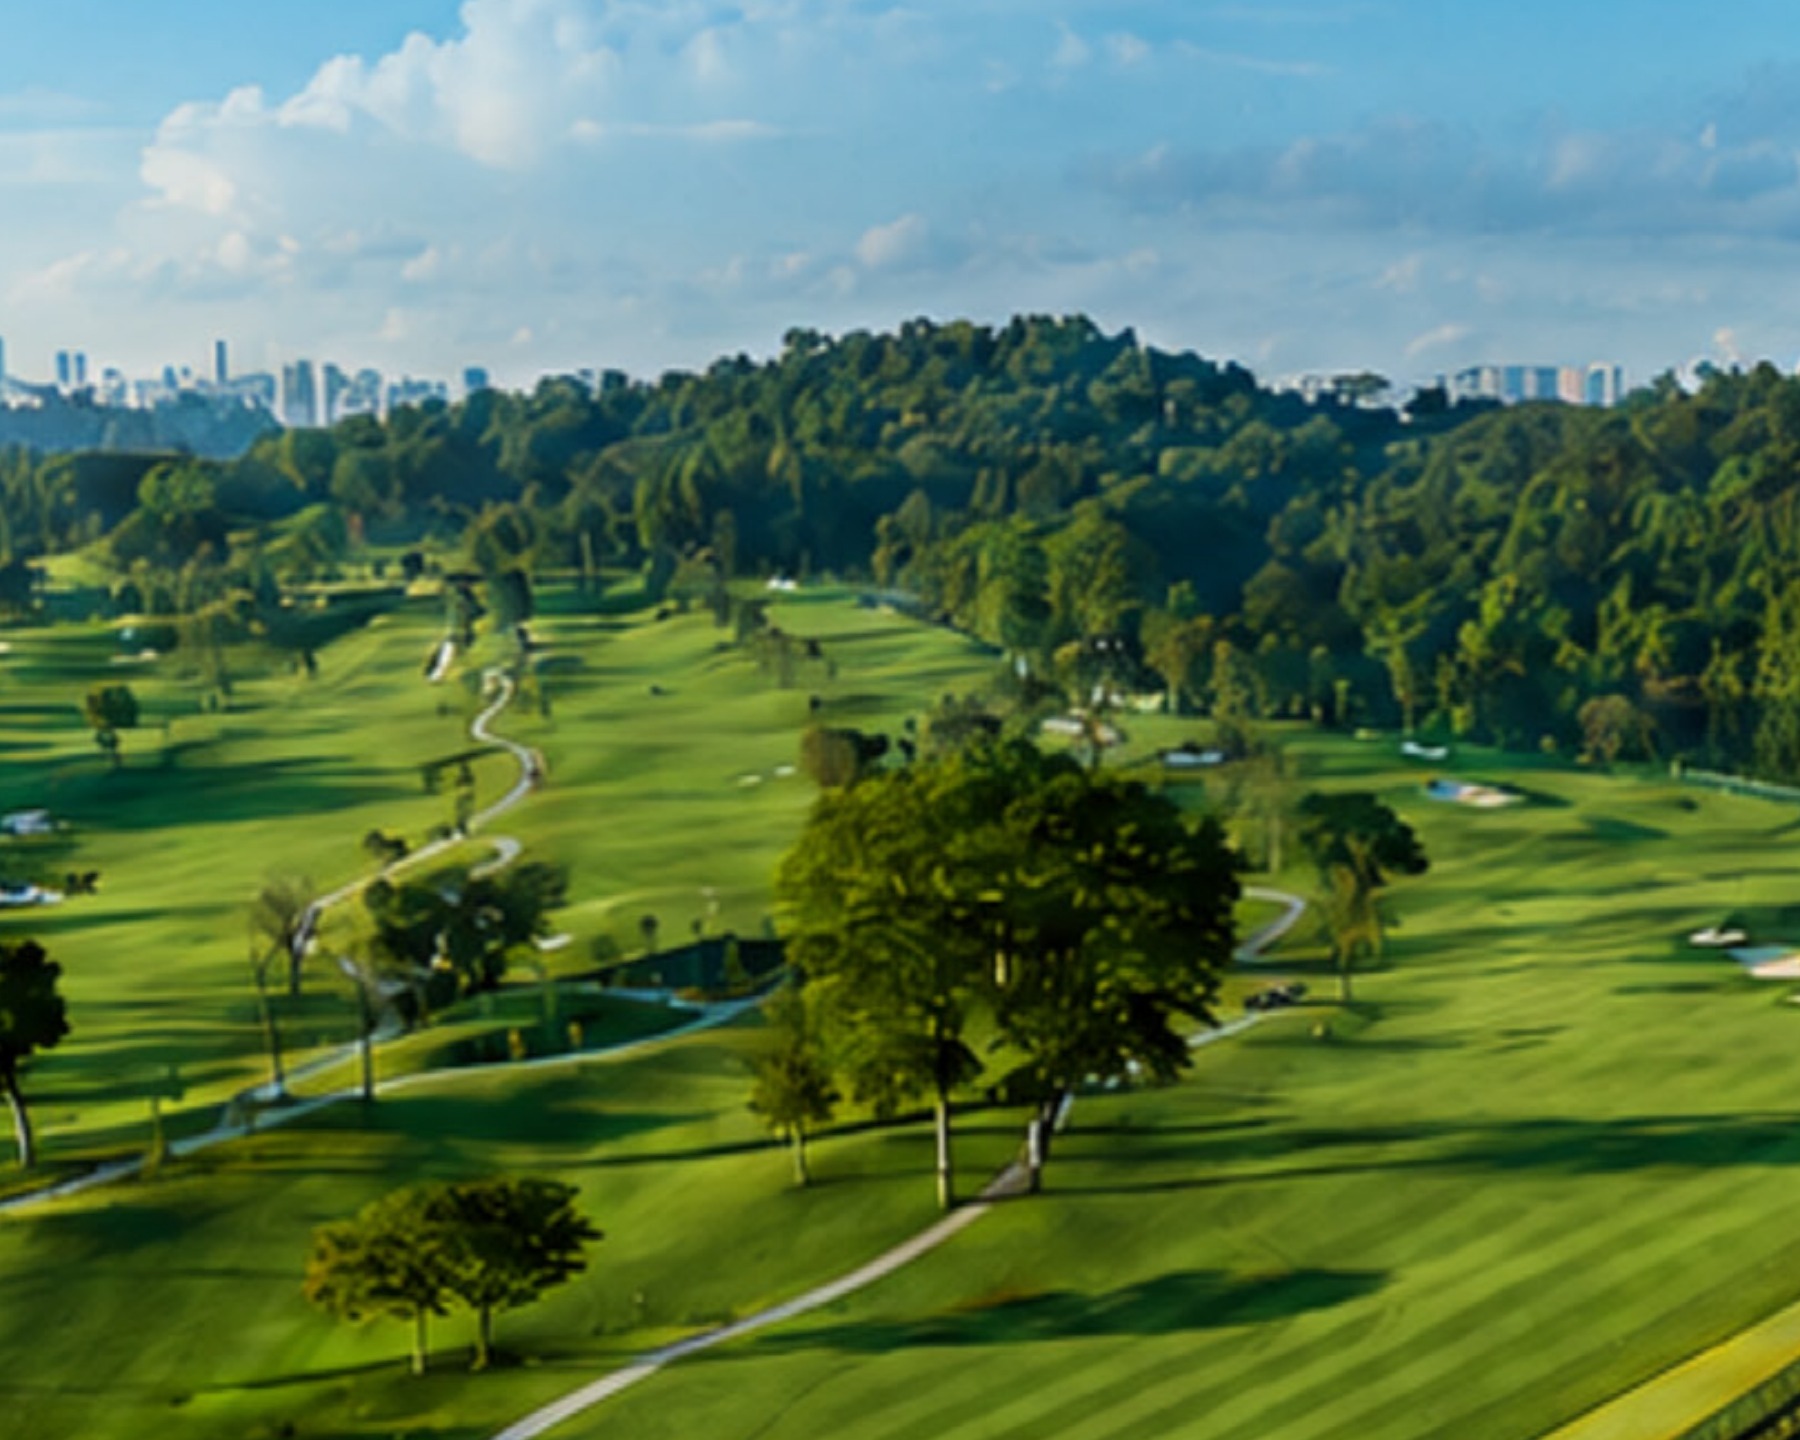
Singapore Island Country Club
Premier golfing and recreational experiences in lush greenery.
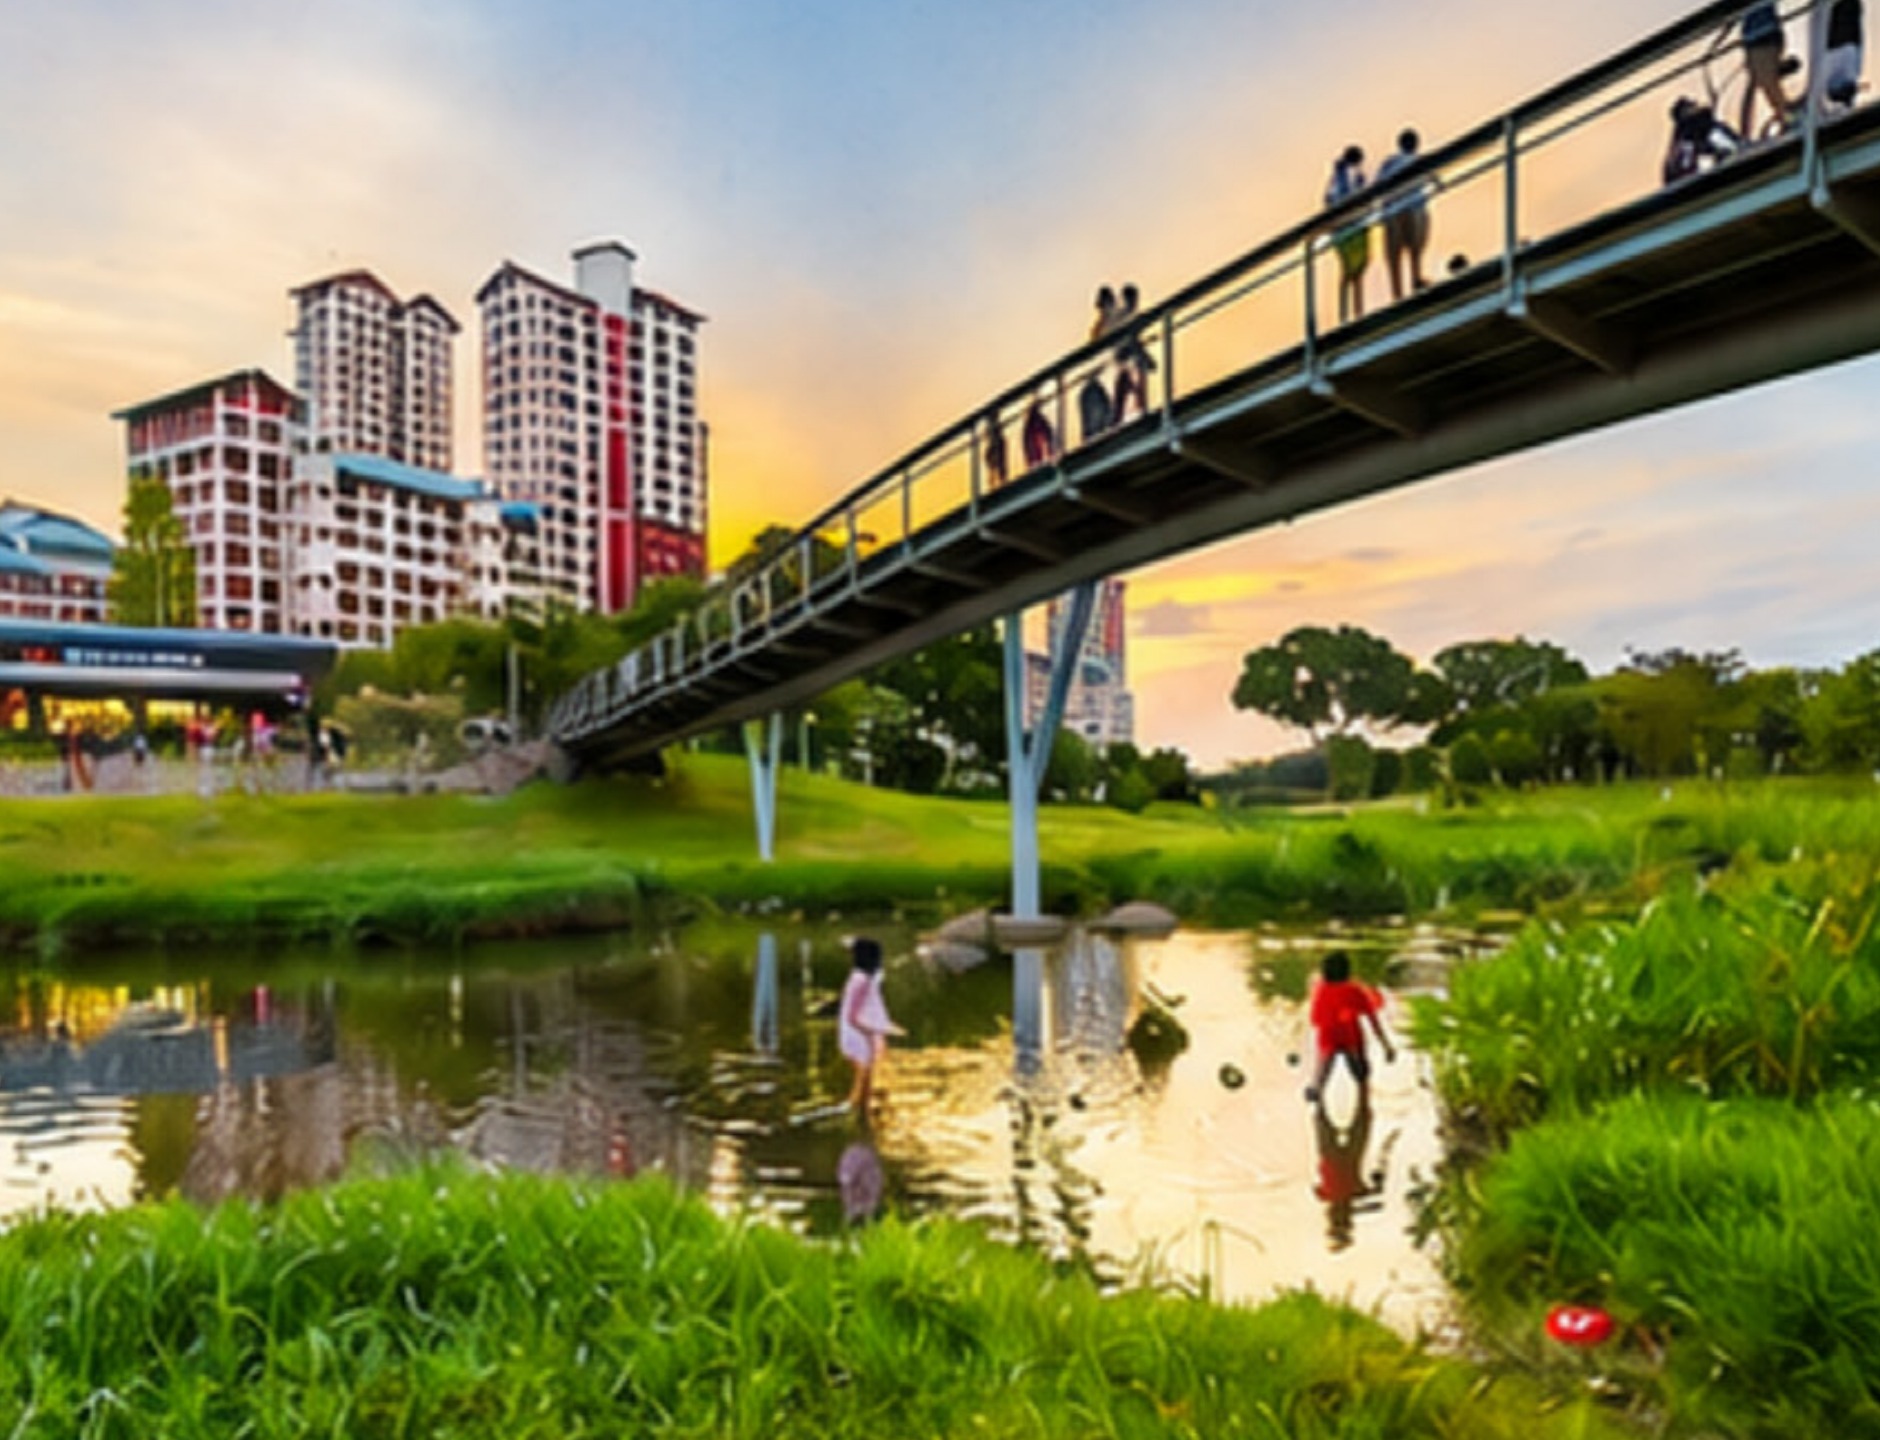
Bishan–Ang Mo Kio Park
Relax, unwind and connect with nature right at your doorstep.
Three Distinction Clubs
More than 80 curated facilities
Across five hectares, buildings take only 12% of the site. The rest is landscape, waterscape and the three clubs below.
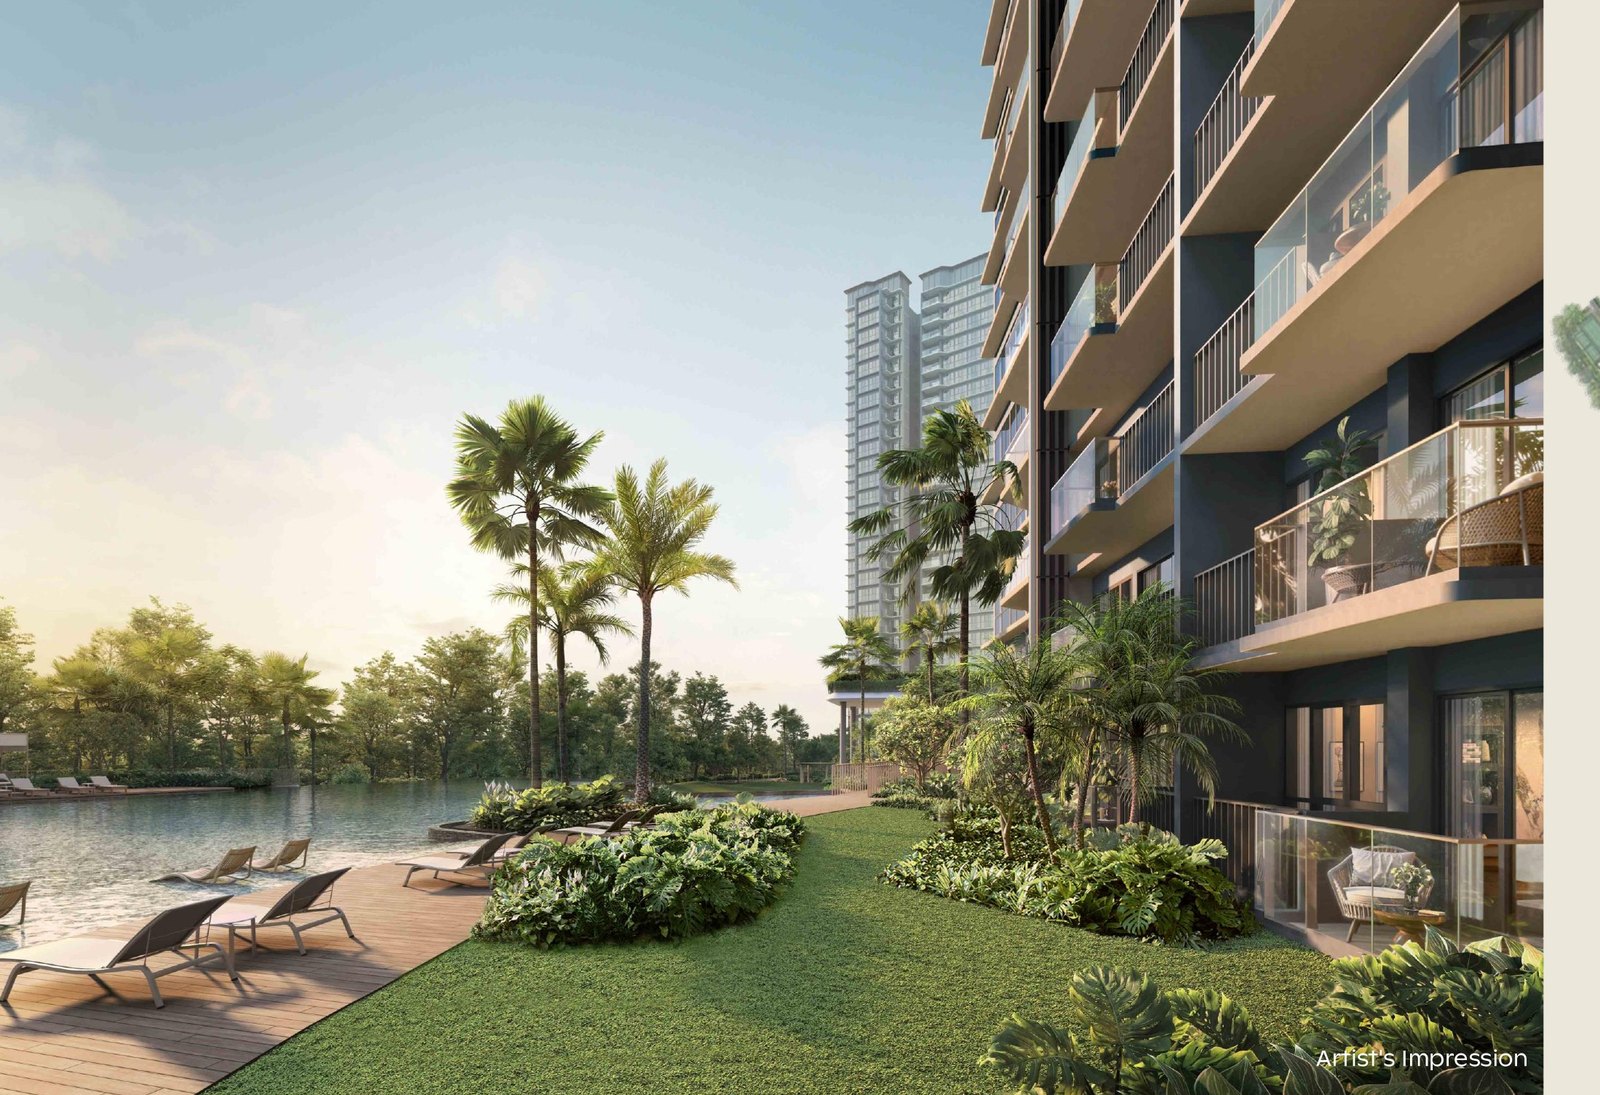
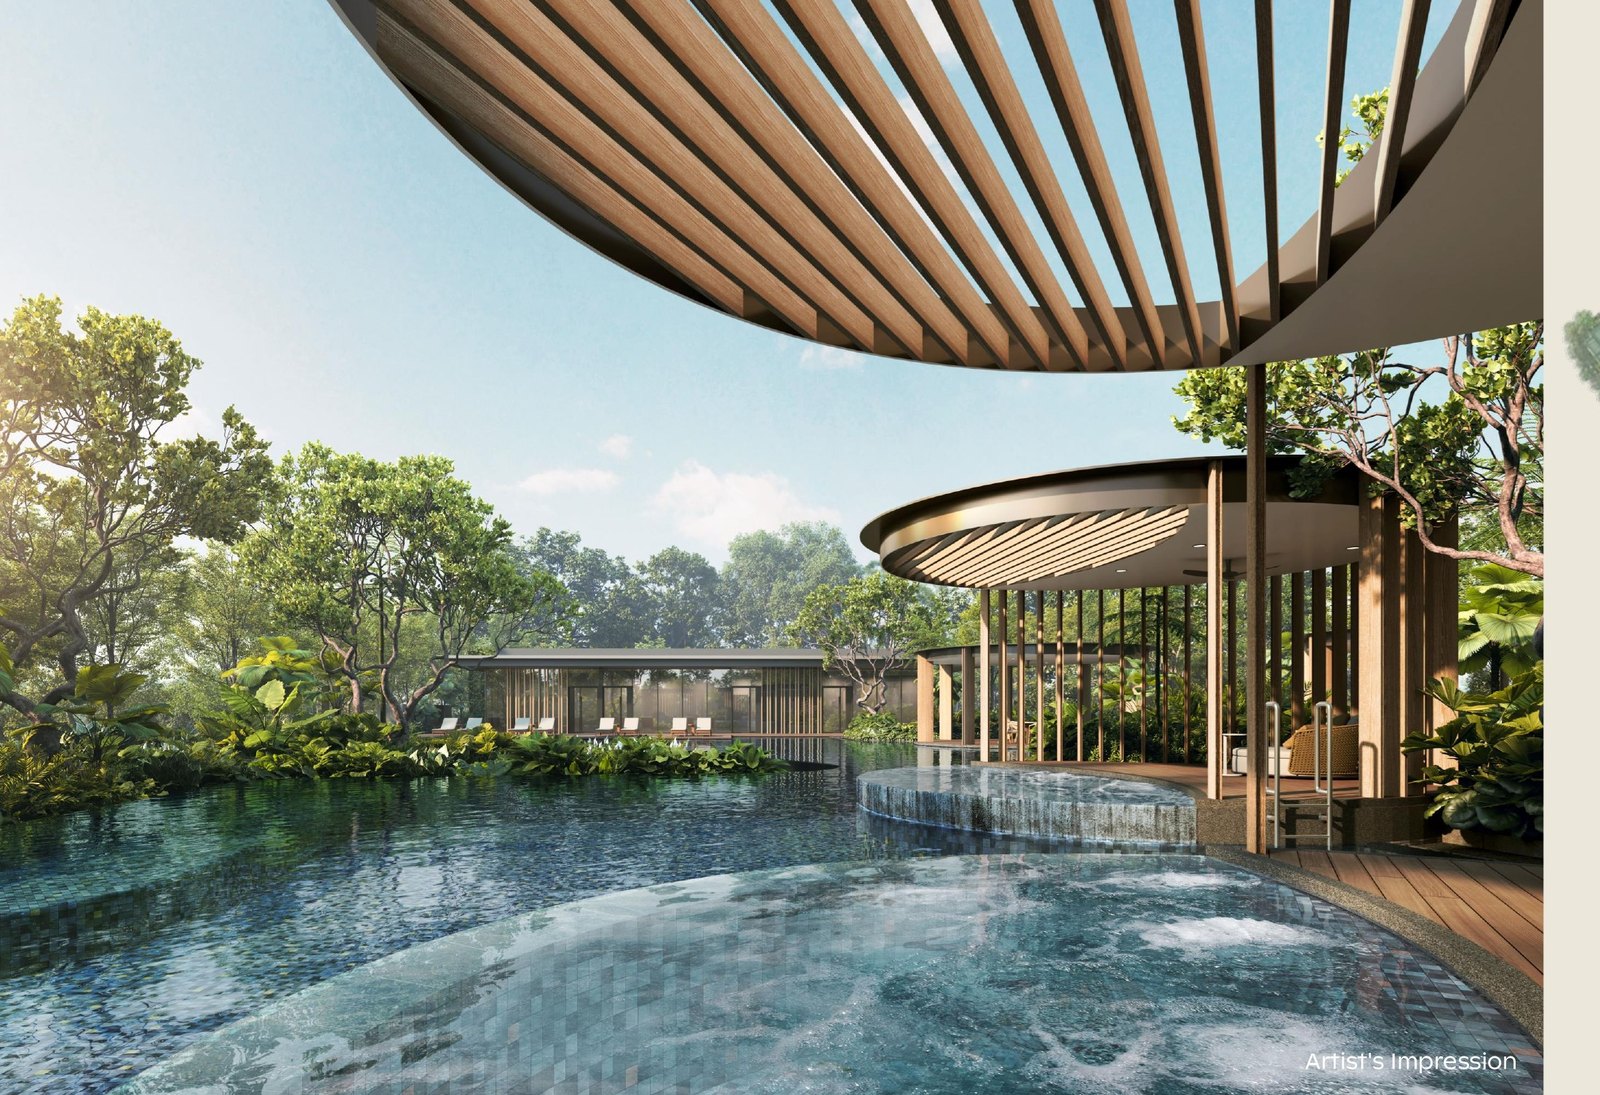
Wellness Club
Private gym, yoga decks and spa-inspired spaces for mind-and-body recovery, with a Wellness Pool and Hydro Spa Pool.
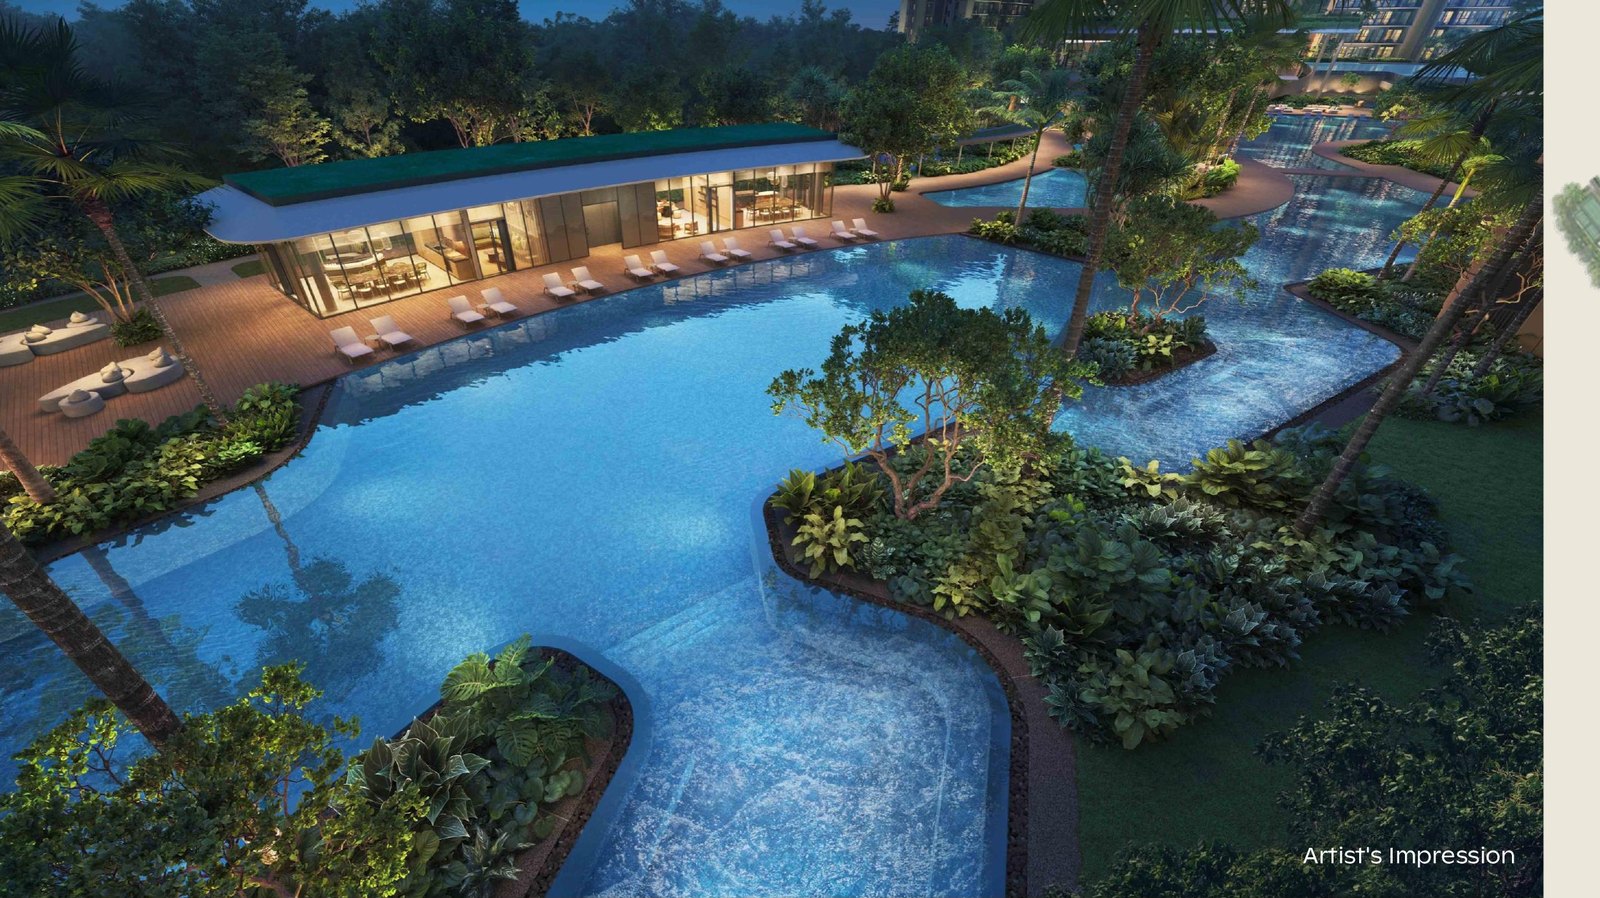
Grand Clubhouse
The social heart — function rooms, dining pavilions and lounges for gatherings large and small, beside a 50m Canopy Lap Pool.
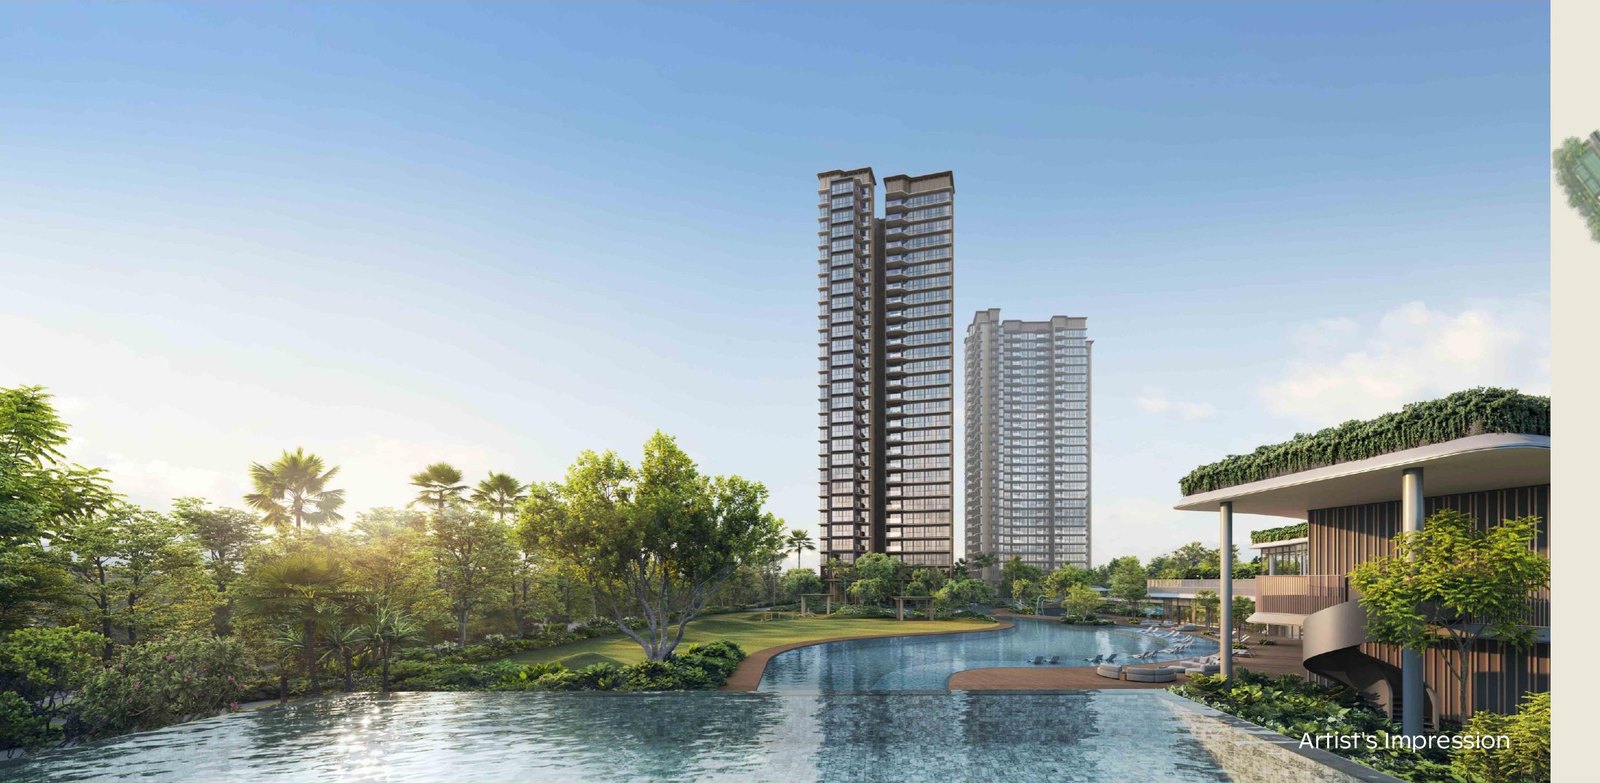
Island Club
Resort-style pools and water features nestled within a landscaped island enclave, including a 50m Infinity Lap Pool and the Island Pool.
- Main Gym
- Approximately 212 sqm of equipment and training space
- Grand Function Room
- Approximately 97 sqm under an 8.5m-high ceiling
- Kids Rooms
- Little Canopy Room and Little Explorer Nook, approximately 114 sqm
- Six Pools
- Wellness, Hydro Spa, Canopy Lap (50m), Leisure, Infinity Lap (50m) and Island
- Grand Lawn
- An open event lawn framed by the Cascade Terrace and Waterfall
- 80+ Facilities
- Curated across five hectares of landscape and waterscape
Showflat Viewing
See the show units before launch
Four show units on site — 2BR Premium + Study, 3BR Premium, 4BR Premium and the 5BR Suite. Private appointments only.
Just Released
Floor Plans & Site Plan
A selection of official layouts from the developer. Register for the full floor plan set, along with indicative pricing and unit availability.
2 Bedroom
716 units · 592–775 sqft
3 Bedroom
350 units · 947–1,152 sqft
4 Bedroom
174 units · 1,238–1,485 sqft
5 Bedroom Suite
28 units · 1,808 sqft
1,268 units · 740 Classic Collection (Blocks 1, 3, 9, 11) · 528 Luxury Collection (Blocks 5 and 7). Strata areas are approximate and subject to change.
2 Bedroom
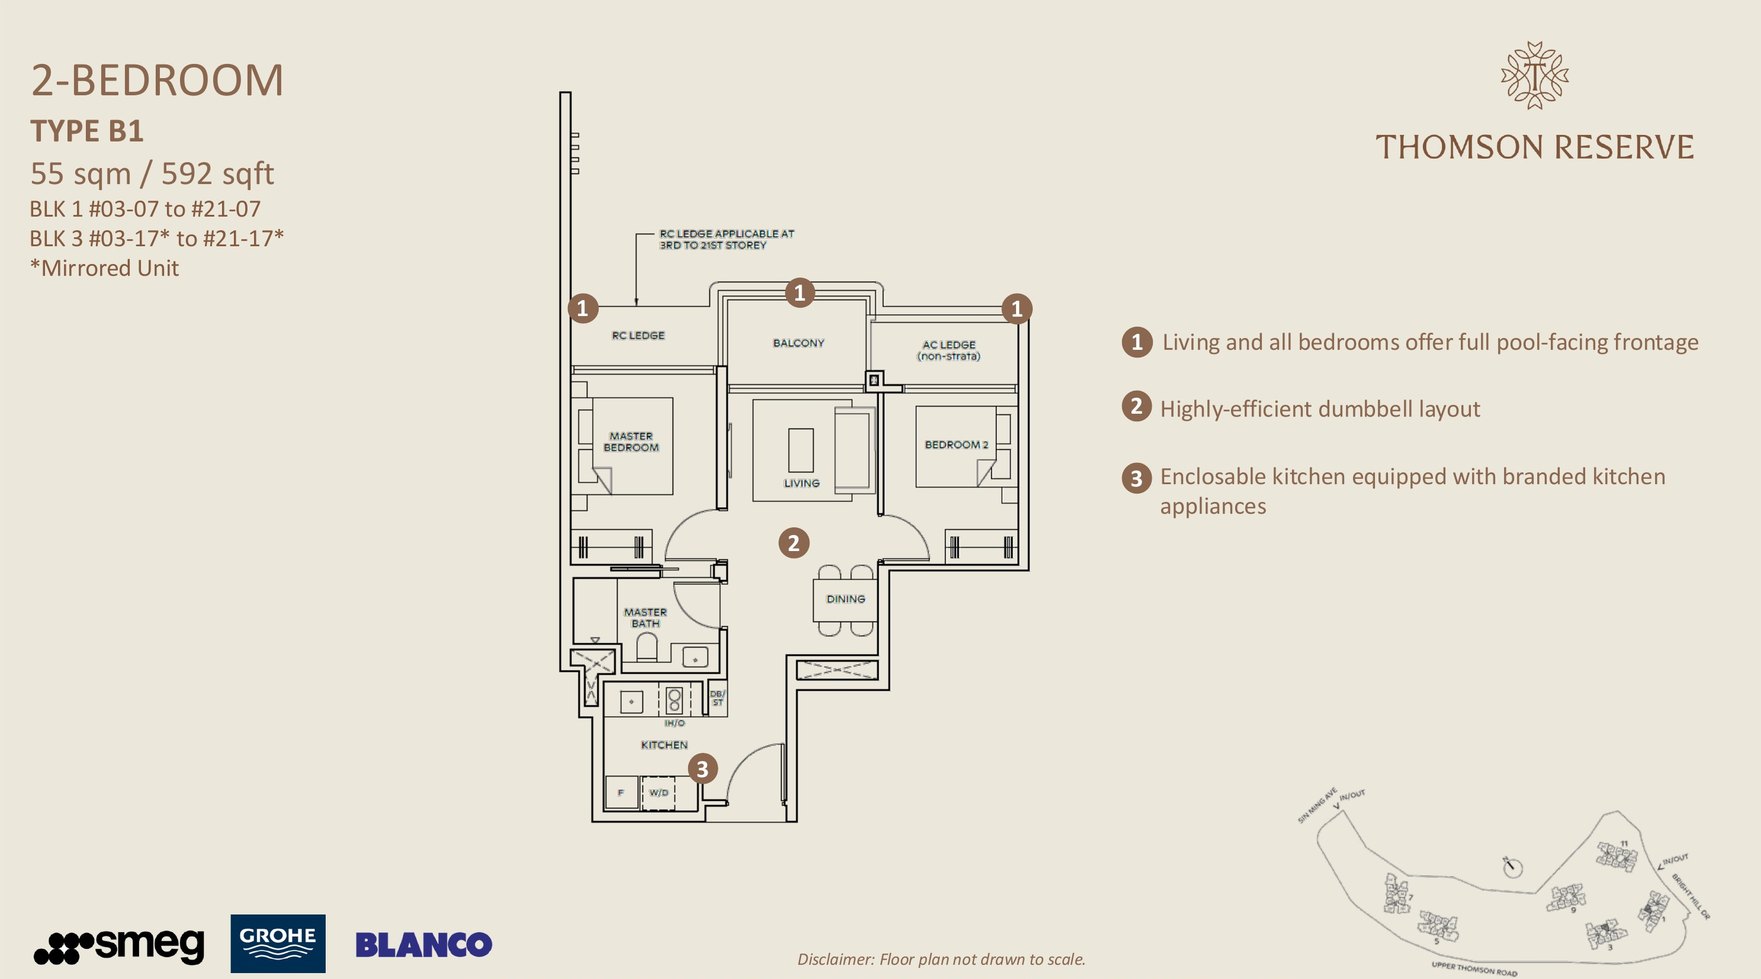
2 Bedroom · Type B1
55 sqm / 592 sqft
BLK 1 #03-07 to #21-07 · BLK 3 #03-17 to #21-17 (mirrored)
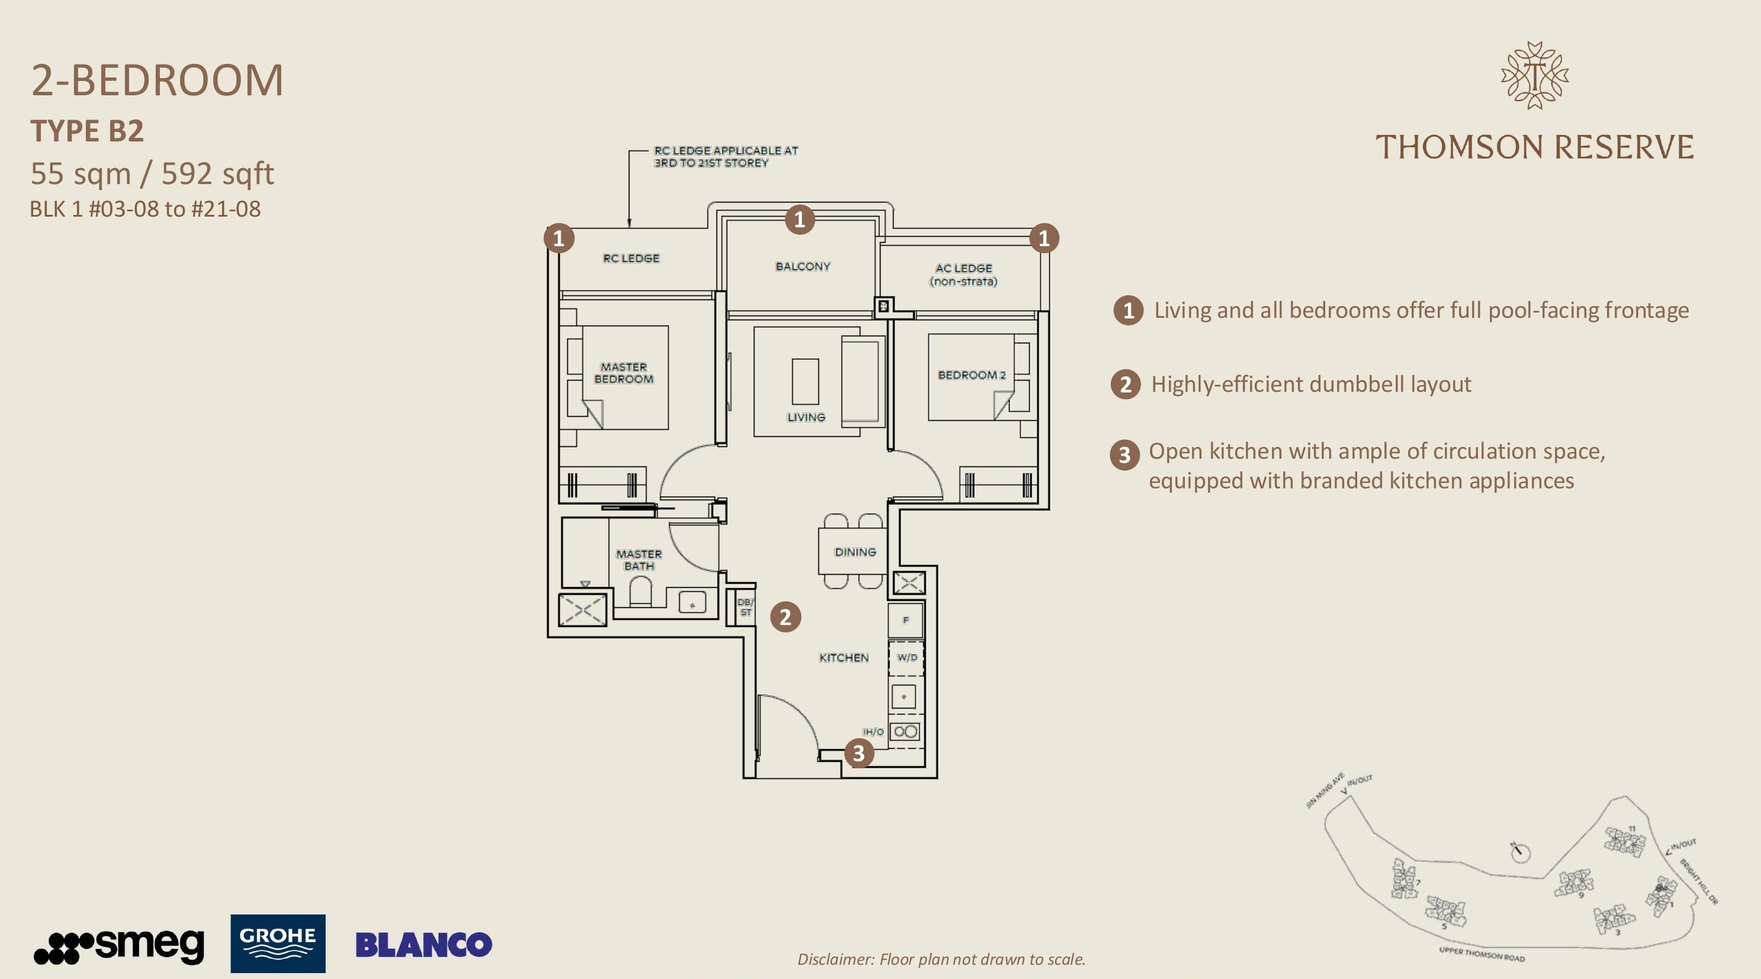
2 Bedroom · Type B2
55 sqm / 592 sqft
BLK 1 #03-08 to #21-08
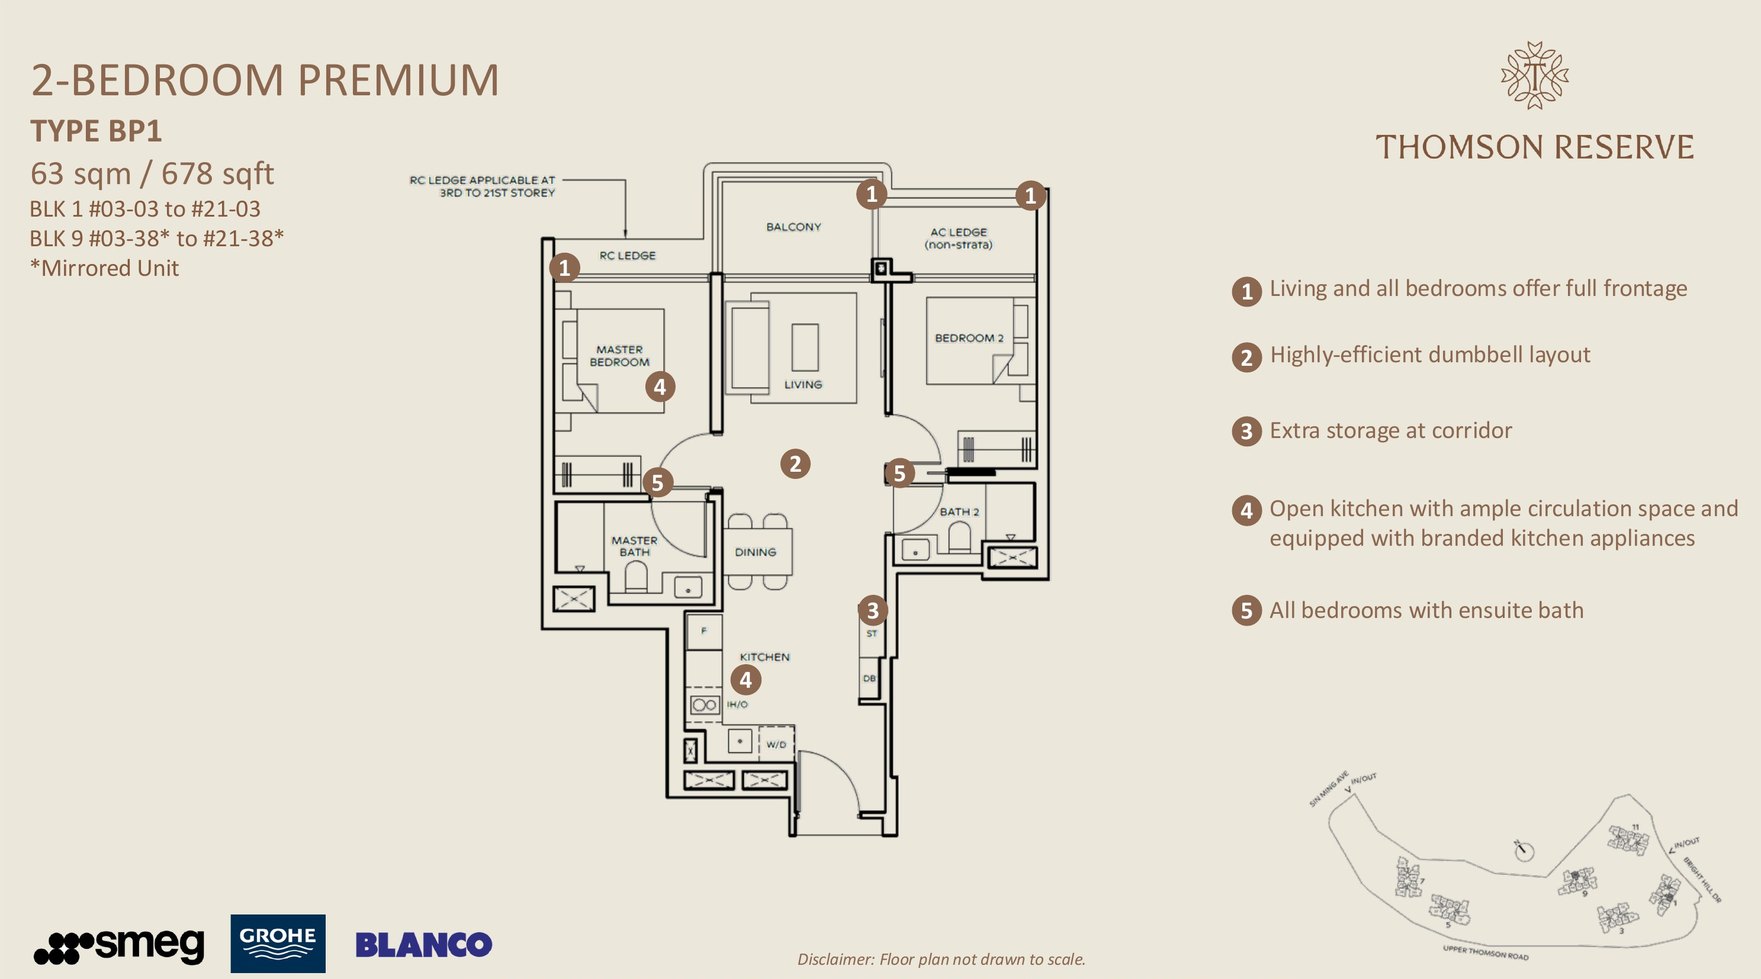
2 Bedroom Premium · Type BP1
63 sqm / 678 sqft
BLK 1 #03-03 to #21-03 · BLK 9 #03-38 to #21-38 (mirrored)
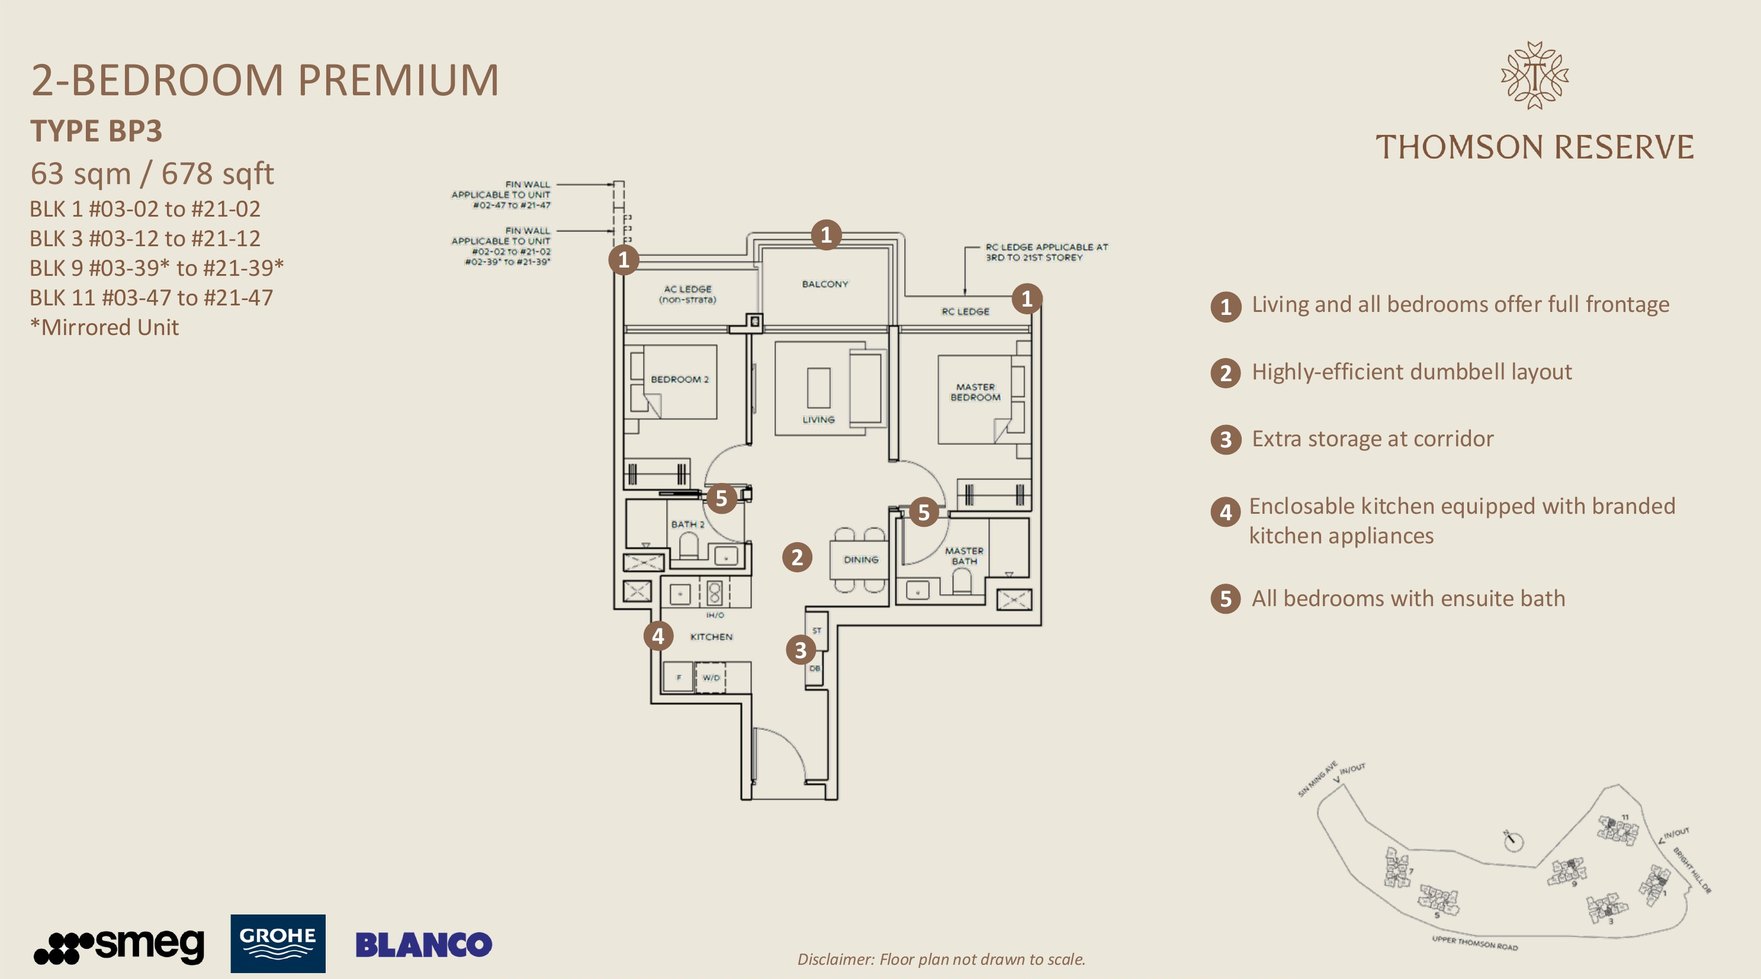
2 Bedroom Premium · Type BP3
63 sqm / 678 sqft
BLK 1 #03-02 · BLK 3 #03-12 · BLK 9 #03-39 (mirrored) · BLK 11 #03-47, all to #21
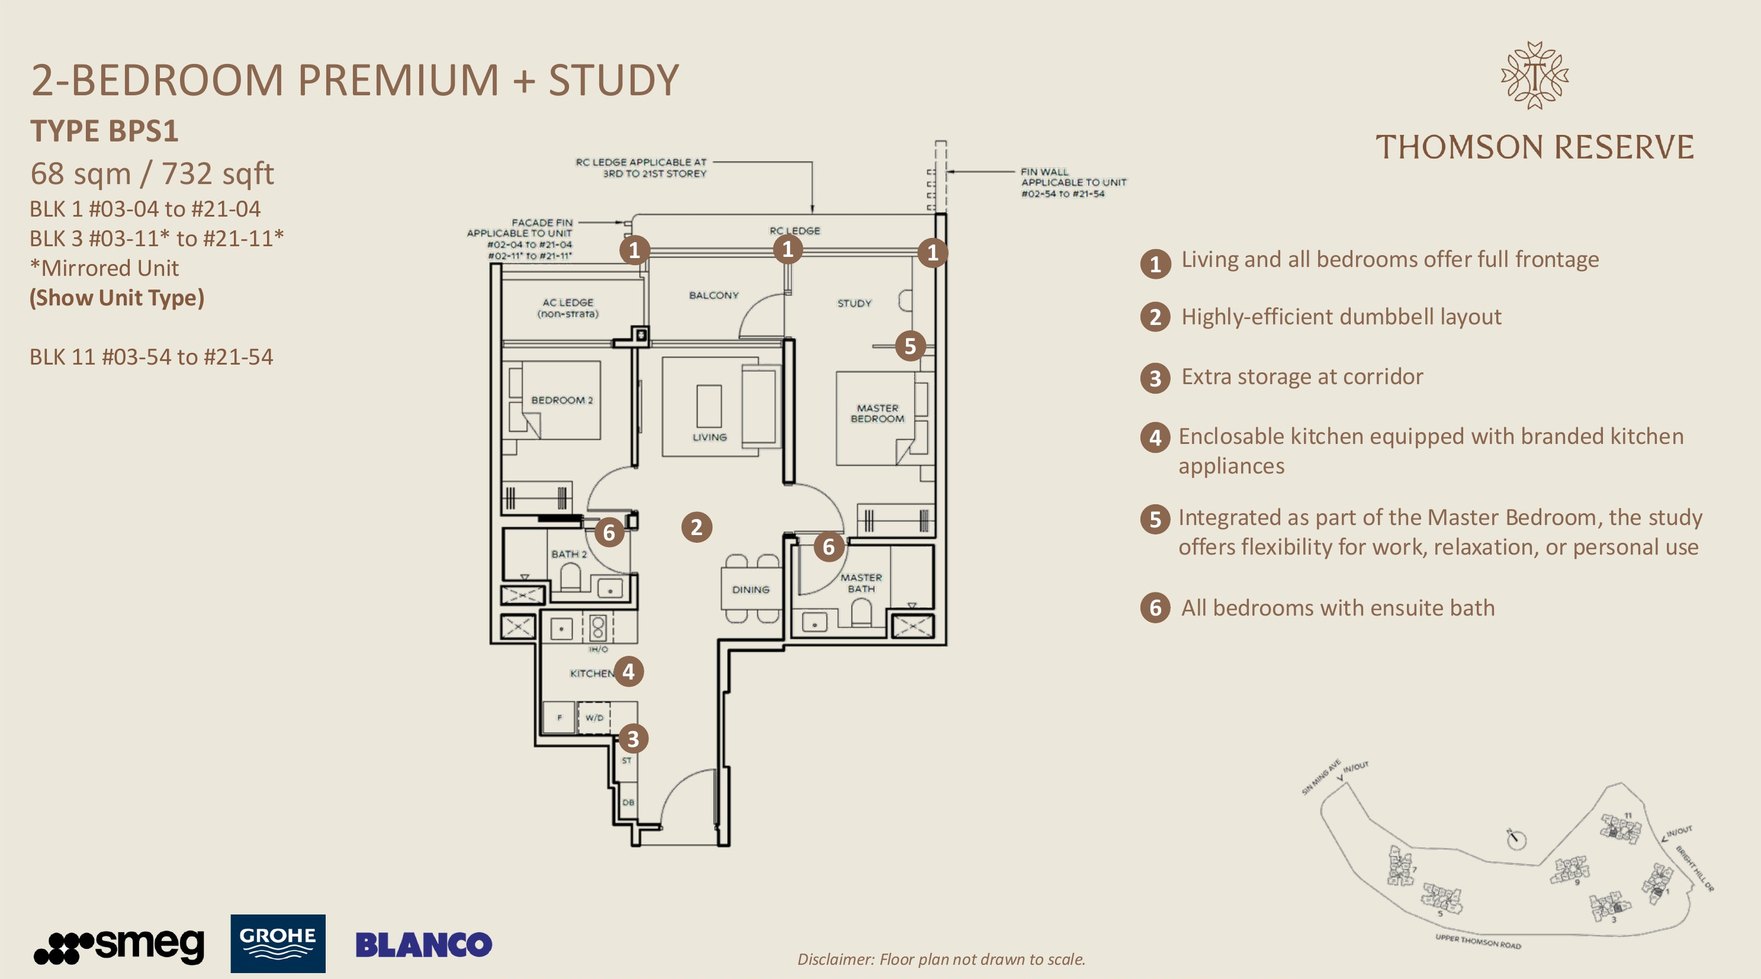
2 Bedroom Premium + Study · Type BPS1
68 sqm / 732 sqft · show unit
BLK 1 #03-04 · BLK 3 #03-11 (mirrored) · BLK 11 #03-54, all to #21
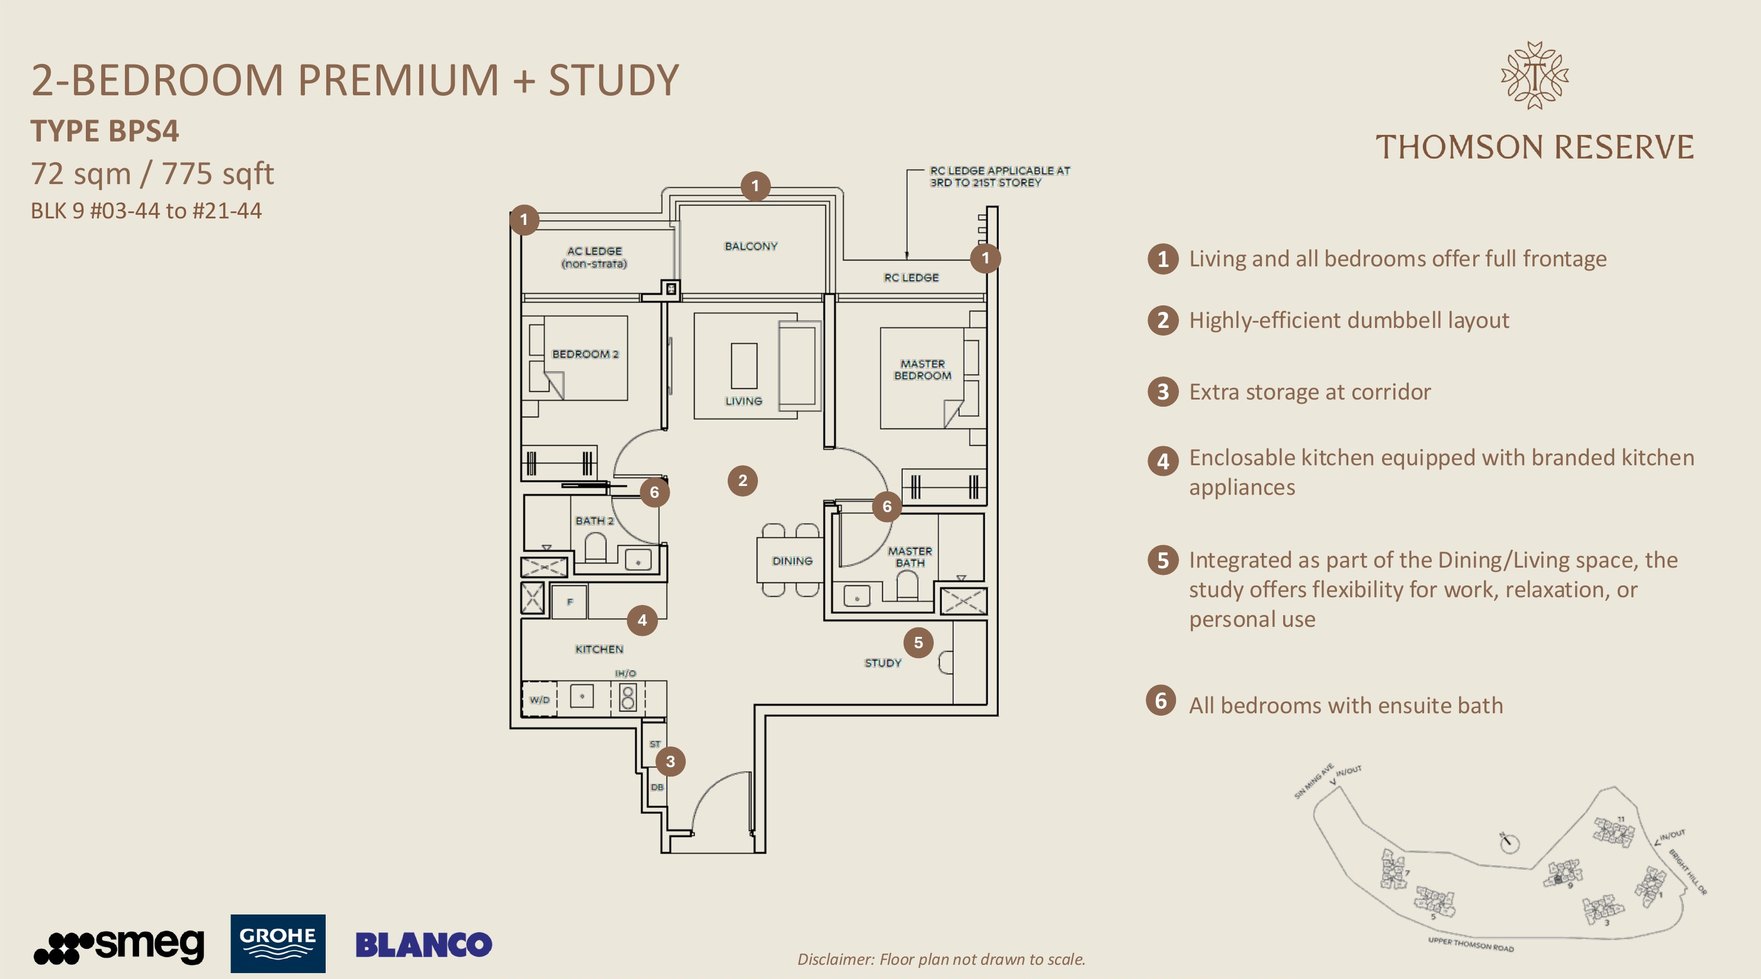
2 Bedroom Premium + Study · Type BPS4
72 sqm / 775 sqft
BLK 9 #03-44 to #21-44
3 Bedroom
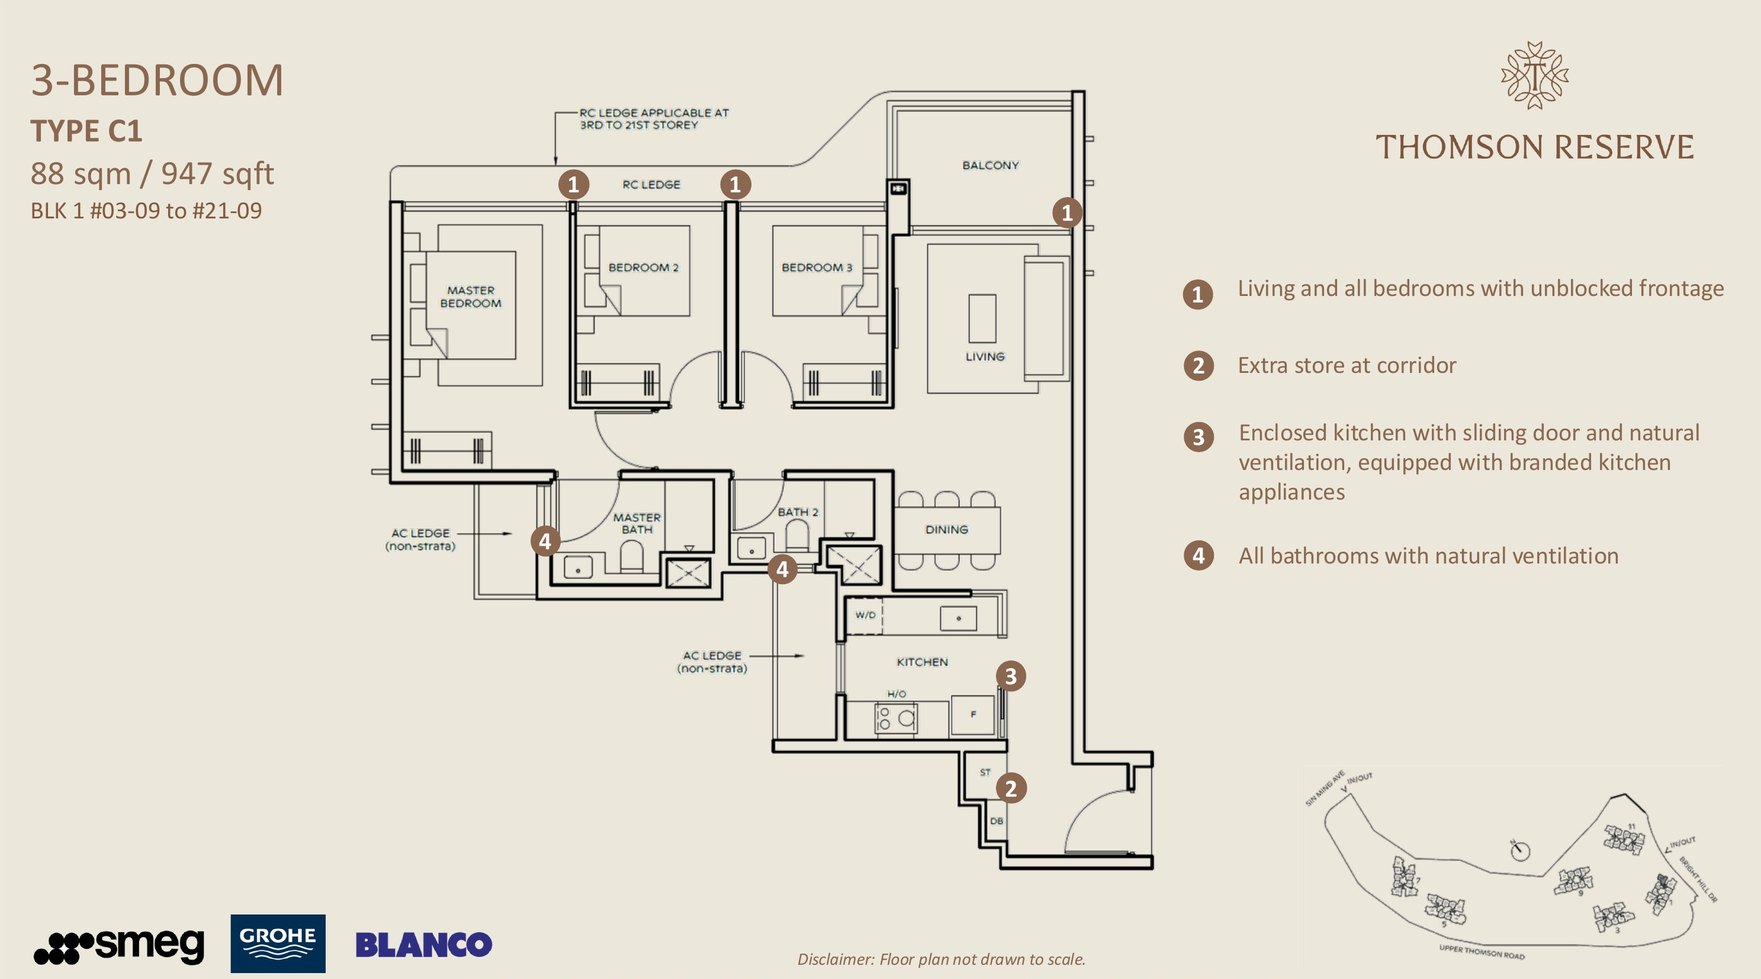
3 Bedroom · Type C1
88 sqm / 947 sqft
BLK 1 #03-09 to #21-09
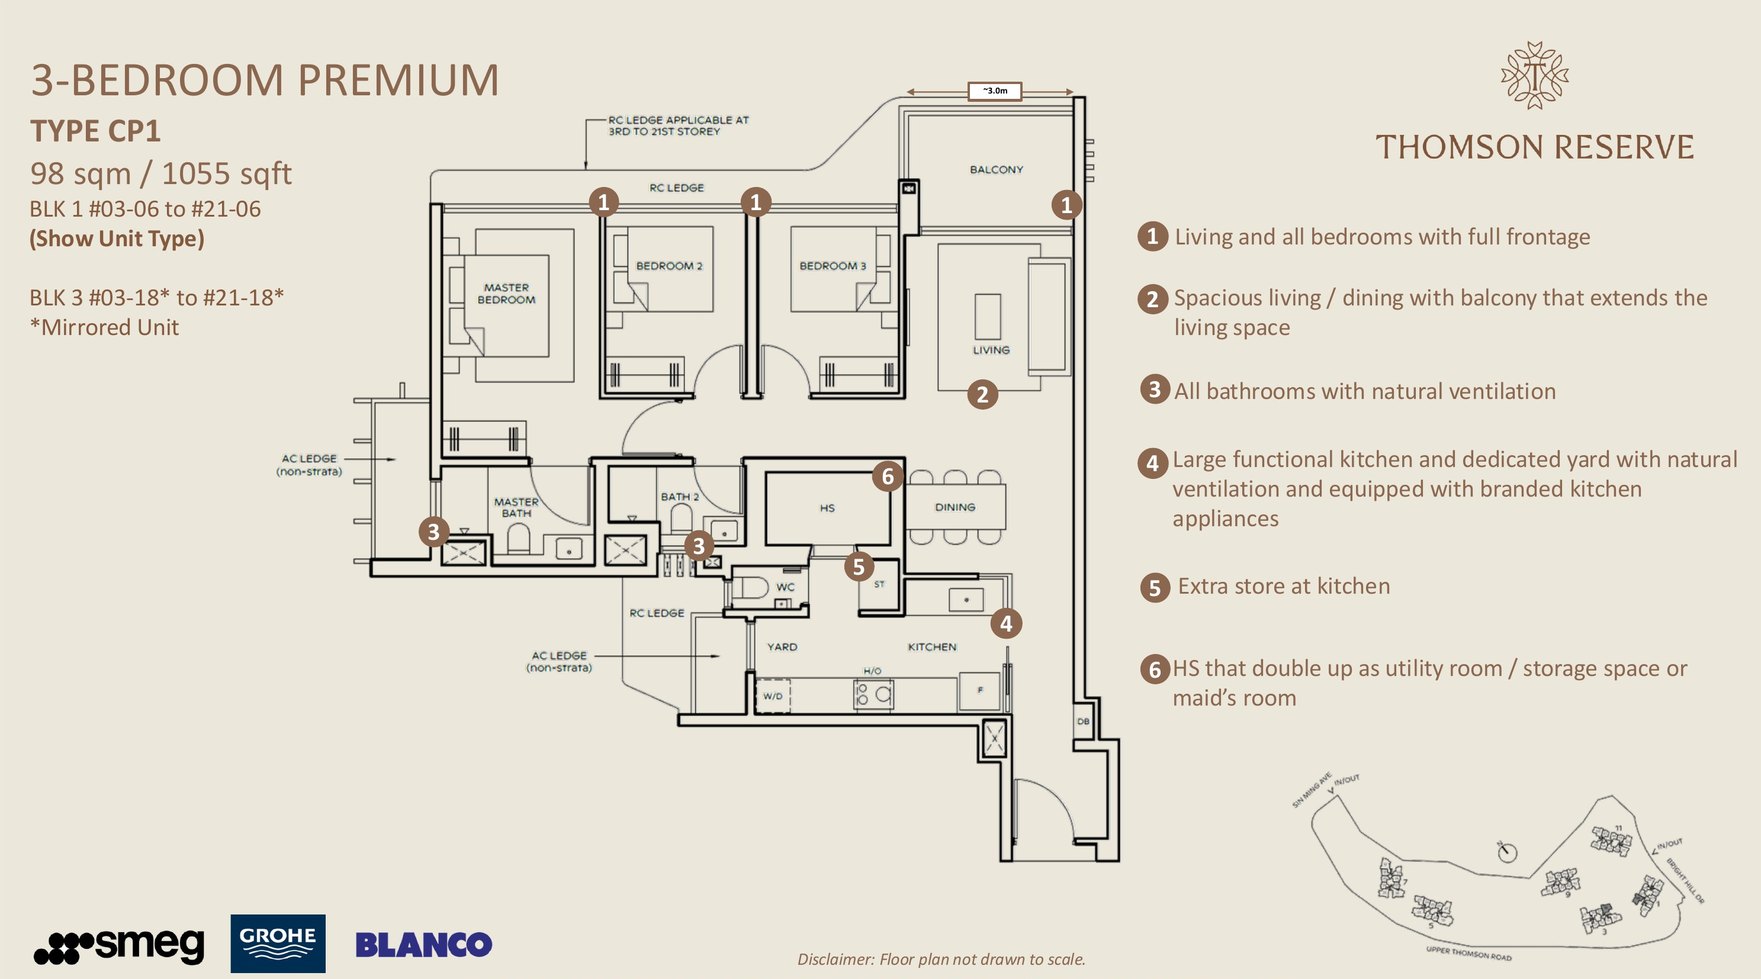
3 Bedroom Premium · Type CP1
98 sqm / 1,055 sqft · show unit
BLK 1 #03-06 to #21-06 · BLK 3 #03-18 to #21-18 (mirrored)
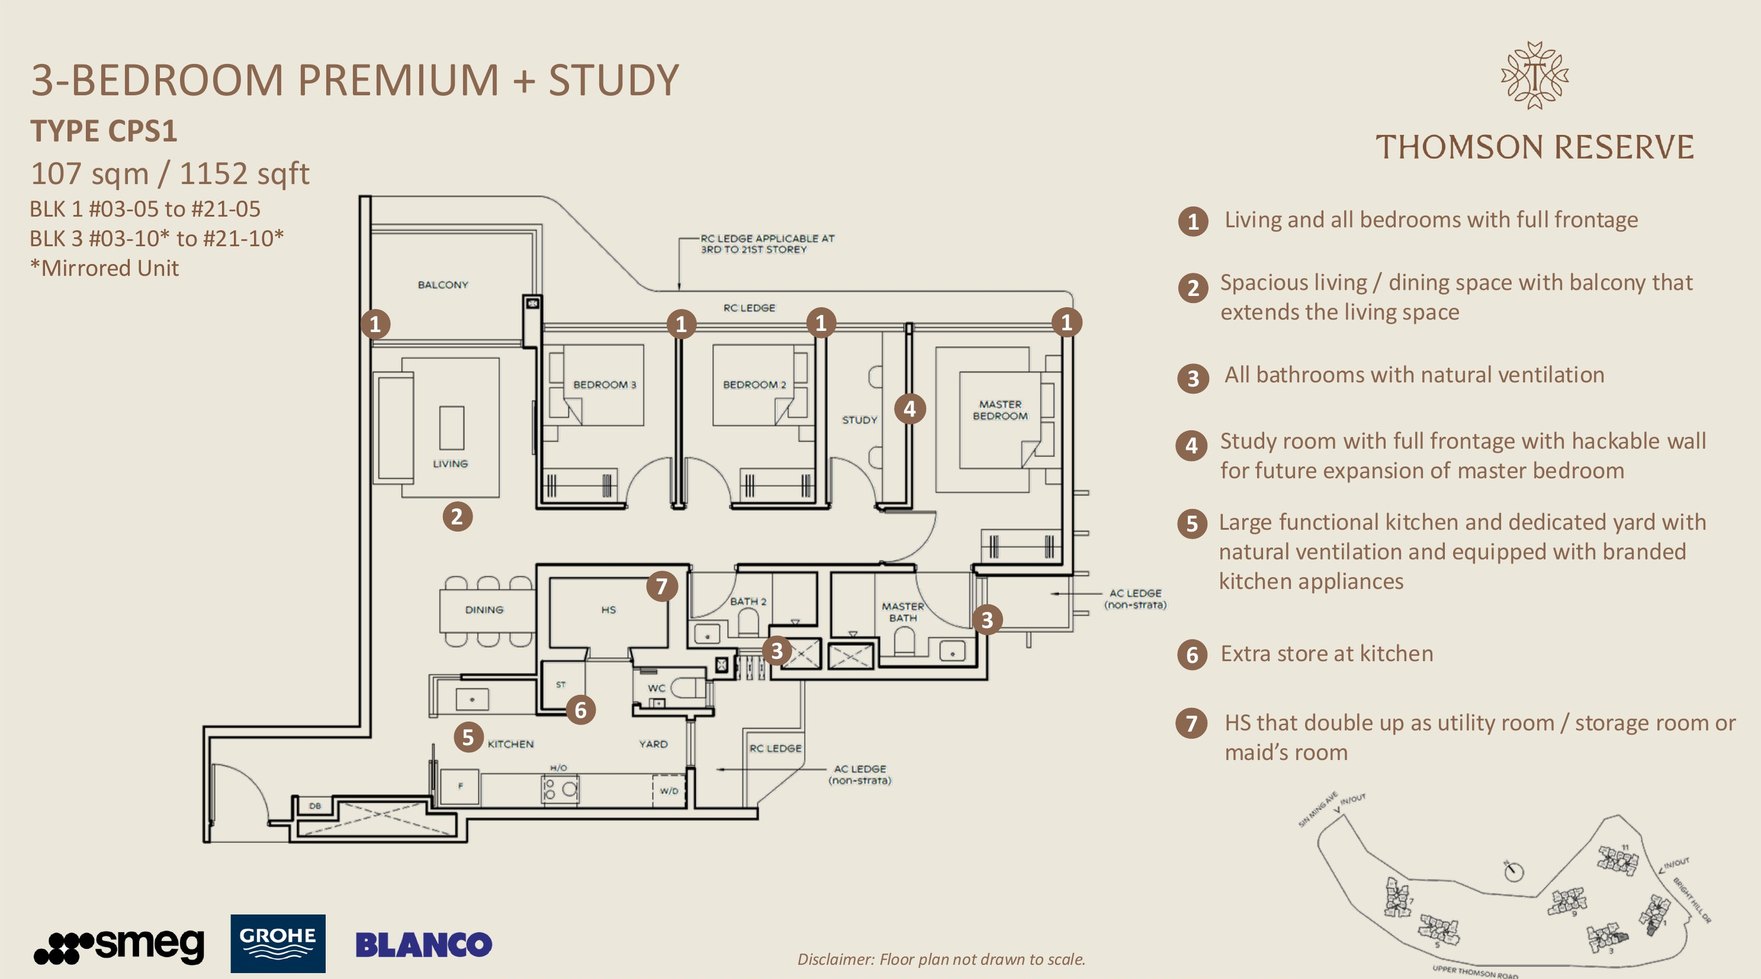
3 Bedroom Premium + Study · Type CPS1
107 sqm / 1,152 sqft
BLK 1 #03-05 to #21-05 · BLK 3 #03-10 to #21-10 (mirrored)
4 Bedroom
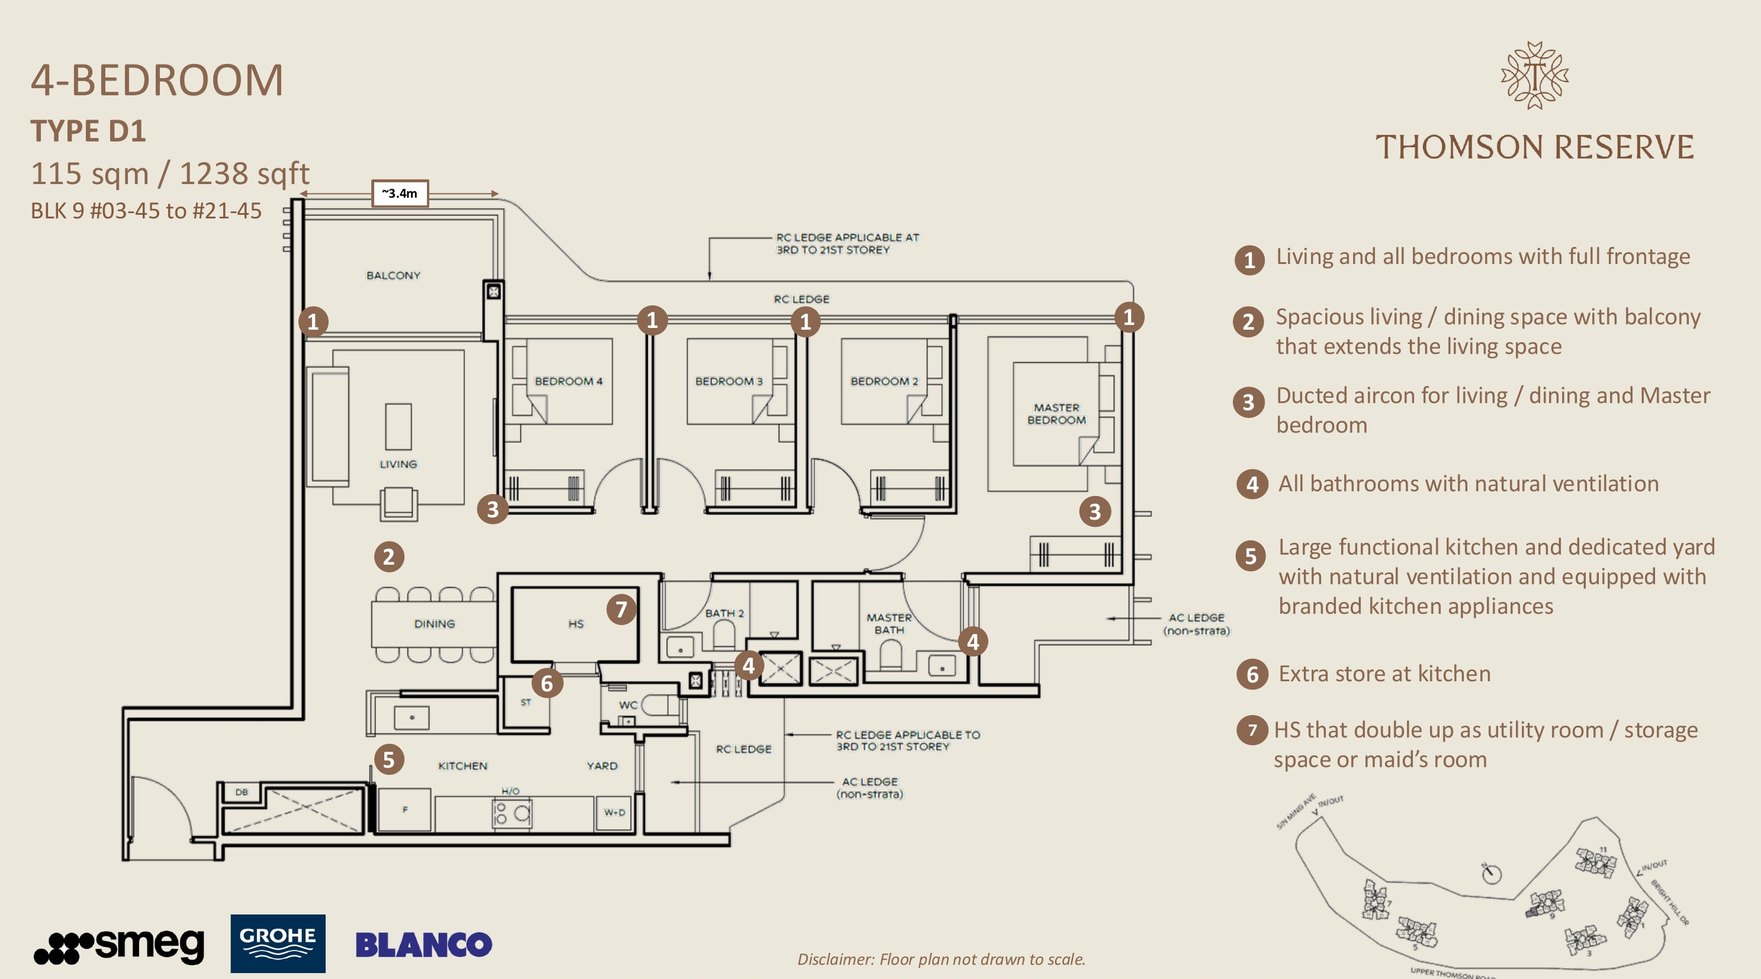
4 Bedroom · Type D1
115 sqm / 1,238 sqft
BLK 9 #03-45 to #21-45
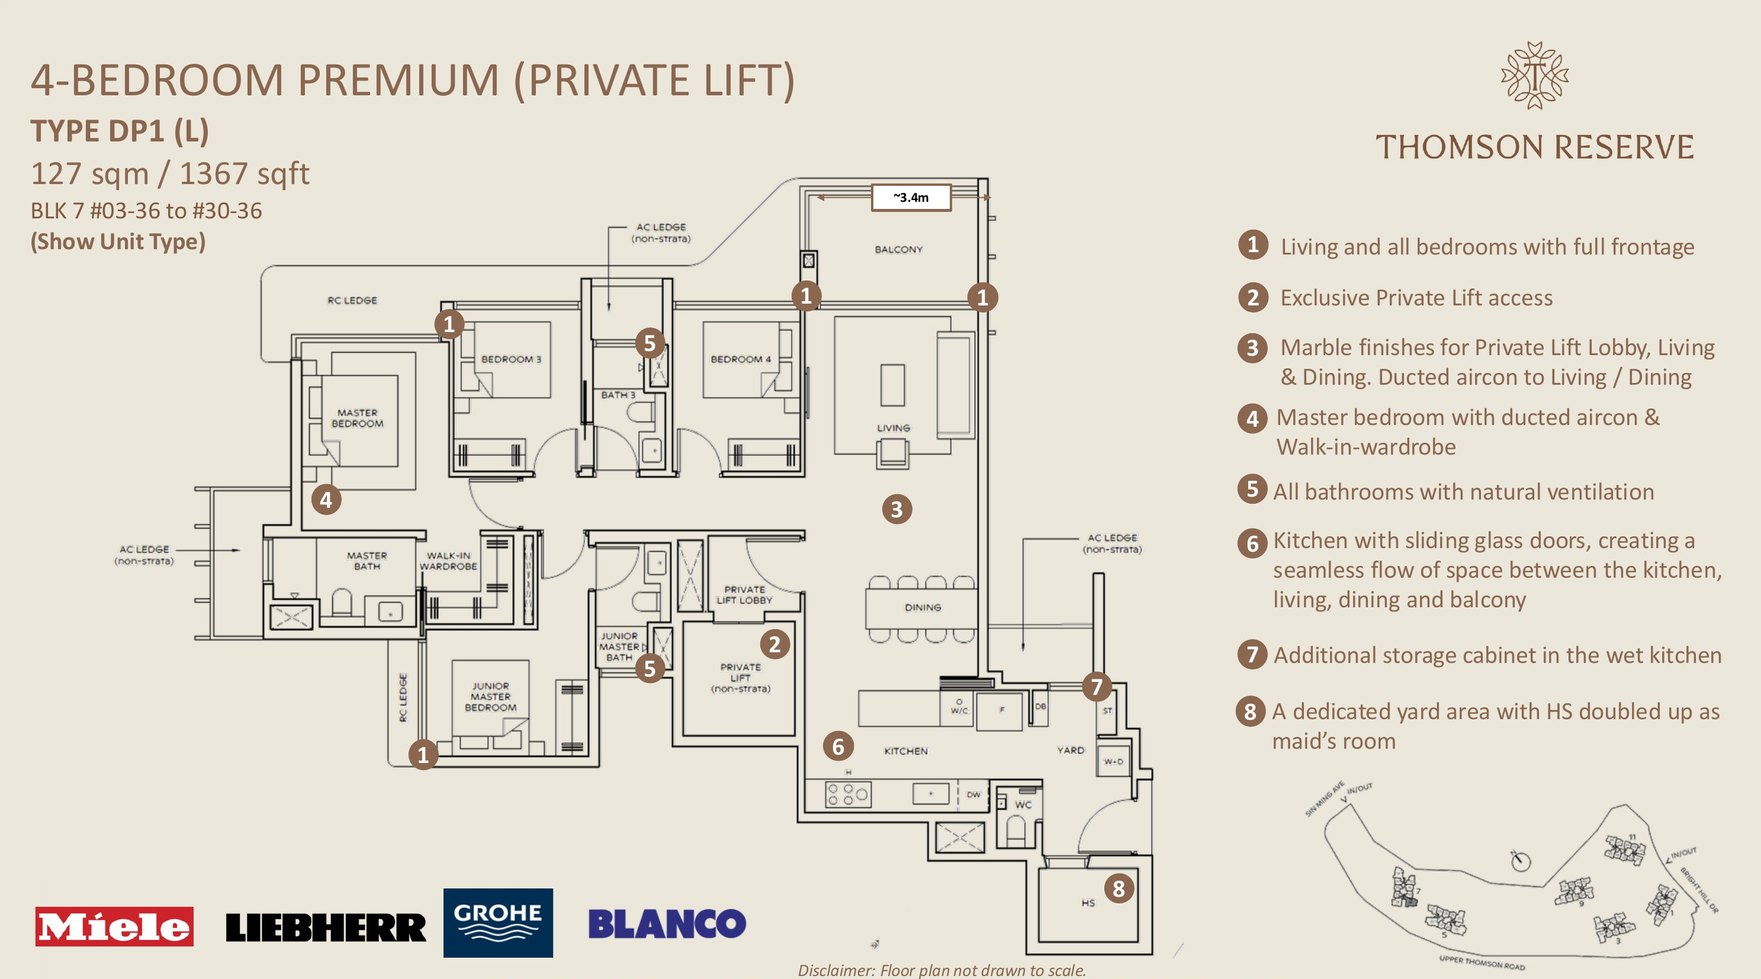
4 Bedroom Premium · Type DP1
127 sqm / 1,367 sqft · private lift · show unit
BLK 7 #03-36 to #30-36
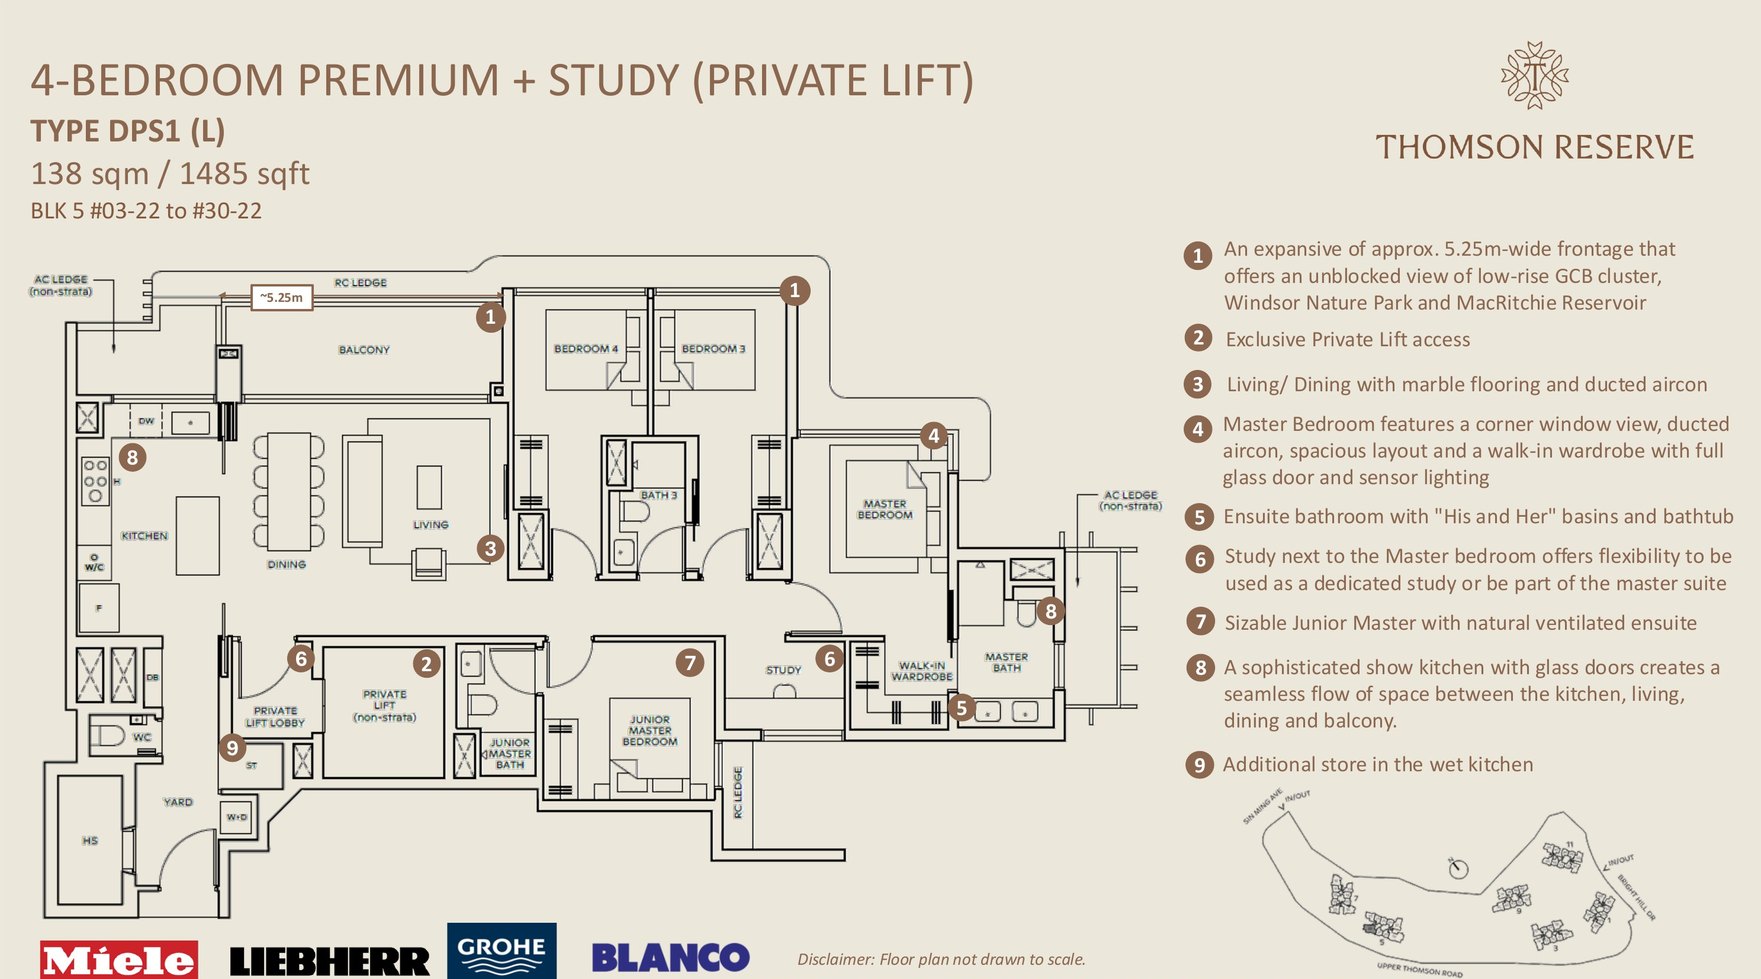
4 Bedroom Premium + Study · Type DPS1
138 sqm / 1,485 sqft · private lift
BLK 5 #03-22 to #30-22
5 Bedroom
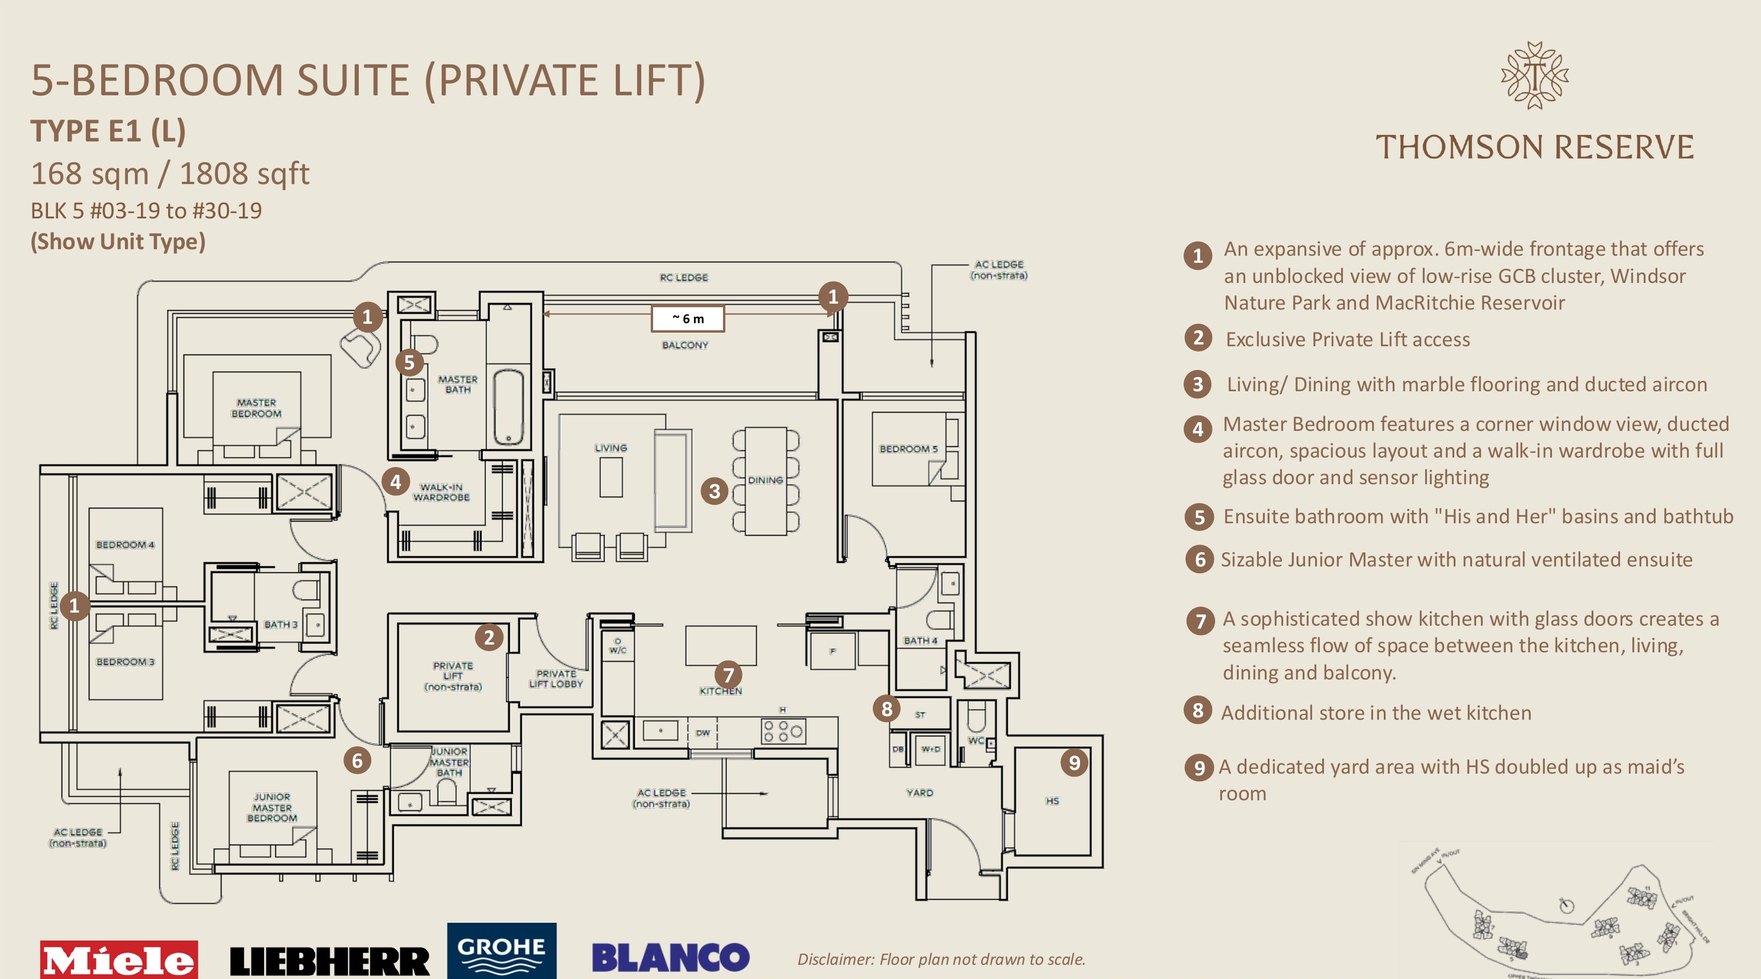
5 Bedroom Suite · Type E1
168 sqm / 1,808 sqft · private lift · show unit
BLK 5 #03-19 to #30-19

Get VVIP preview access,
before the crowd.
Leave your details and we'll send you first-day pricing, e-brochures, floor plans and priority balloting for Thomson Reserve. No obligation, no agent fees.
Bedroom(s) preferred — select all that apply
How familiar are you with the property market?
Preliminary project facts (units, tenure, land size, launch timing) are indicative, subject to approval of sale and may change. This is not an official developer website. Thomson Reserve is a trademark of its developers; PropNex is the officially appointed marketing agency.